









Telephone
HOUSE INFORMATION
Area
561,00 m2
Rooms
13
Bathrooms
7
Heating
Gas
Park type
Garage
Price
1 350 000,00
Price per m2
2 406,42
equipment
- Built-in wardrobe
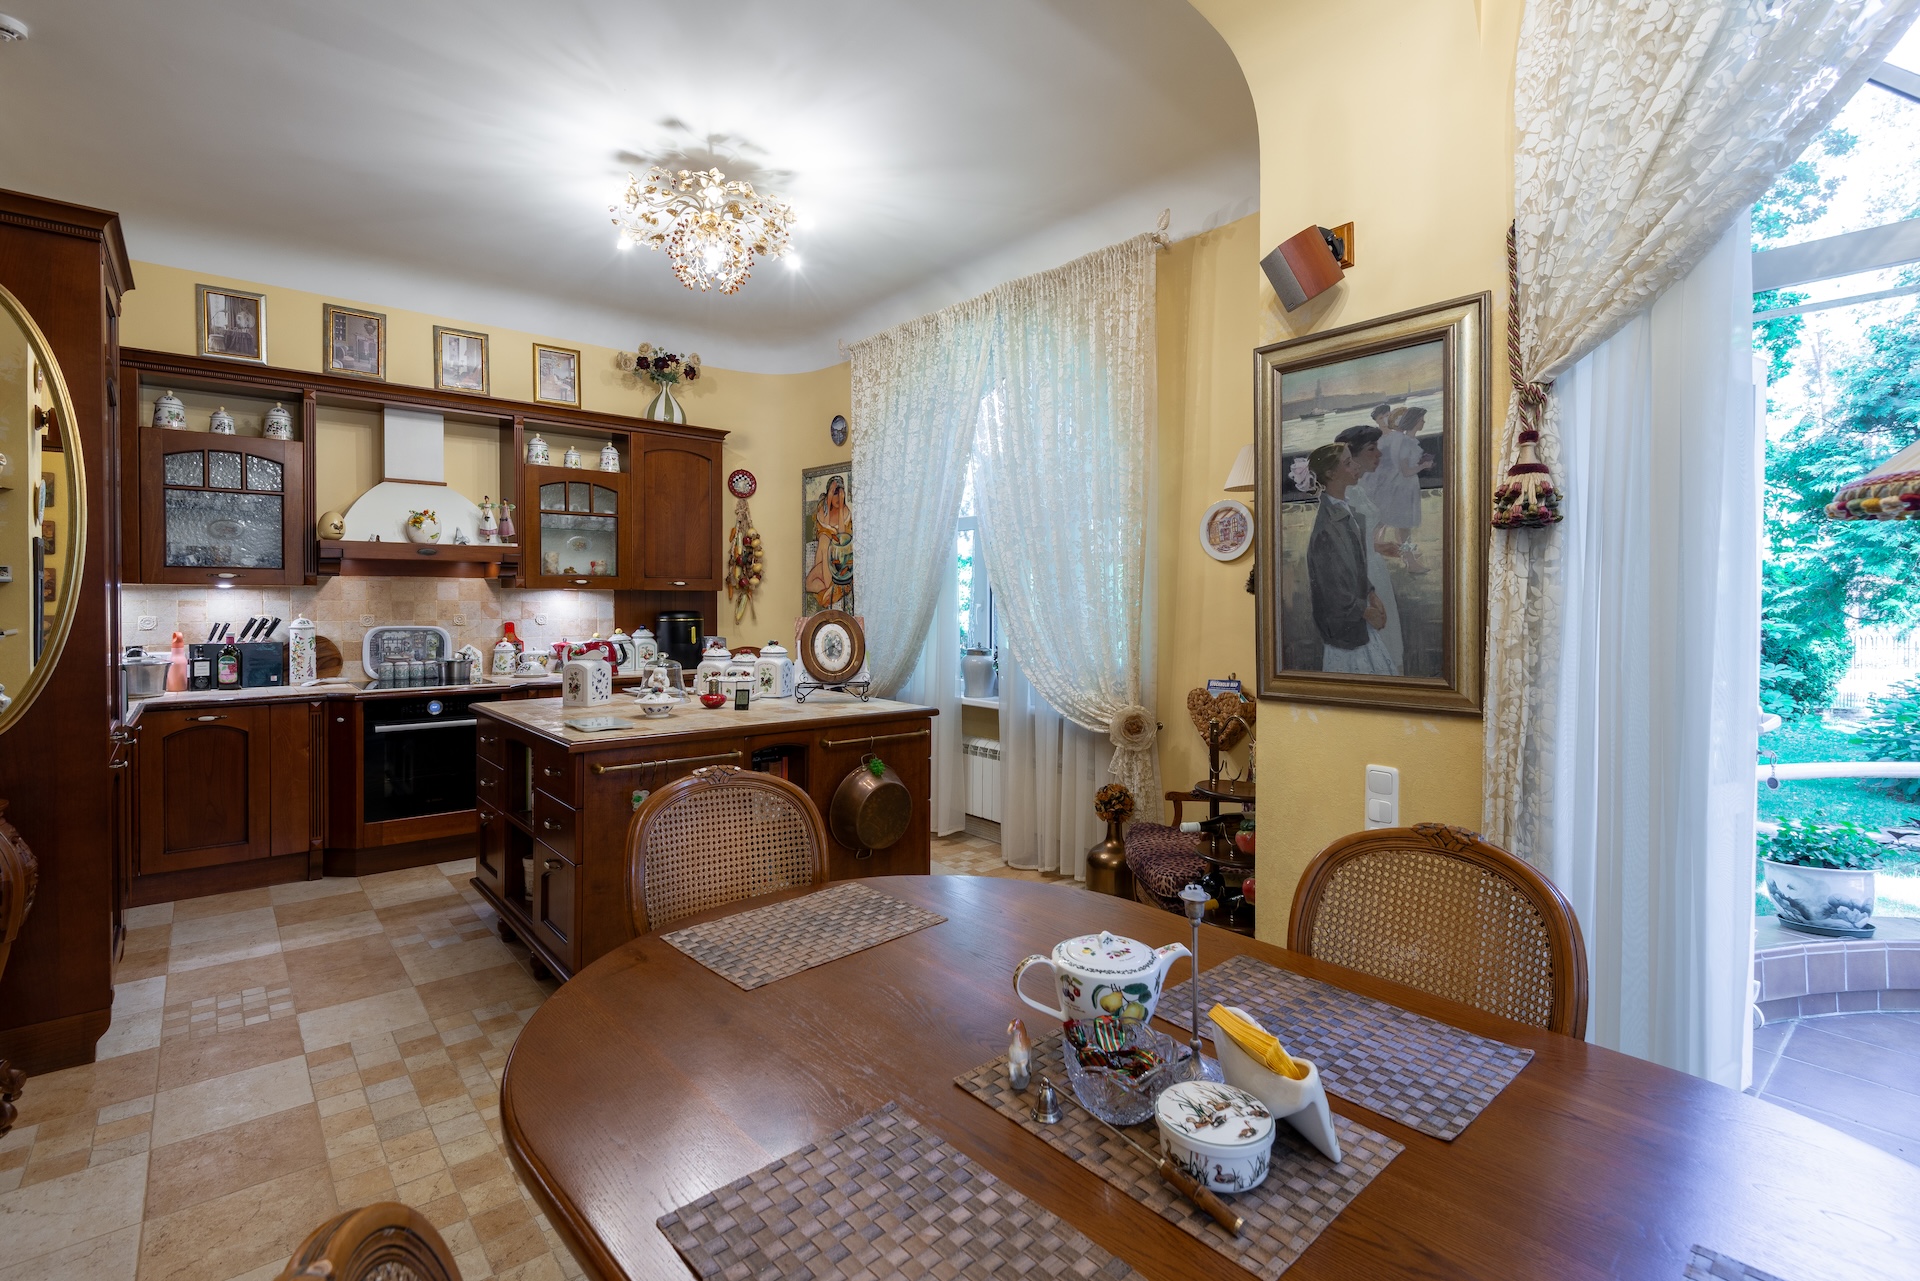
- Built-in kitchen
- Dishwasher
- Washing machine
- Cooker hood
- Fridge
- Electric range
extras
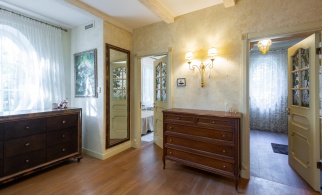
- Parquet
- Flagging floor
- Double glazed windows
- New radiators
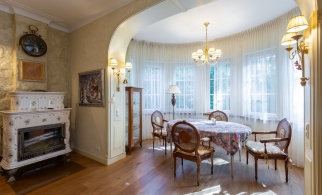
- Fireplace
- Shower
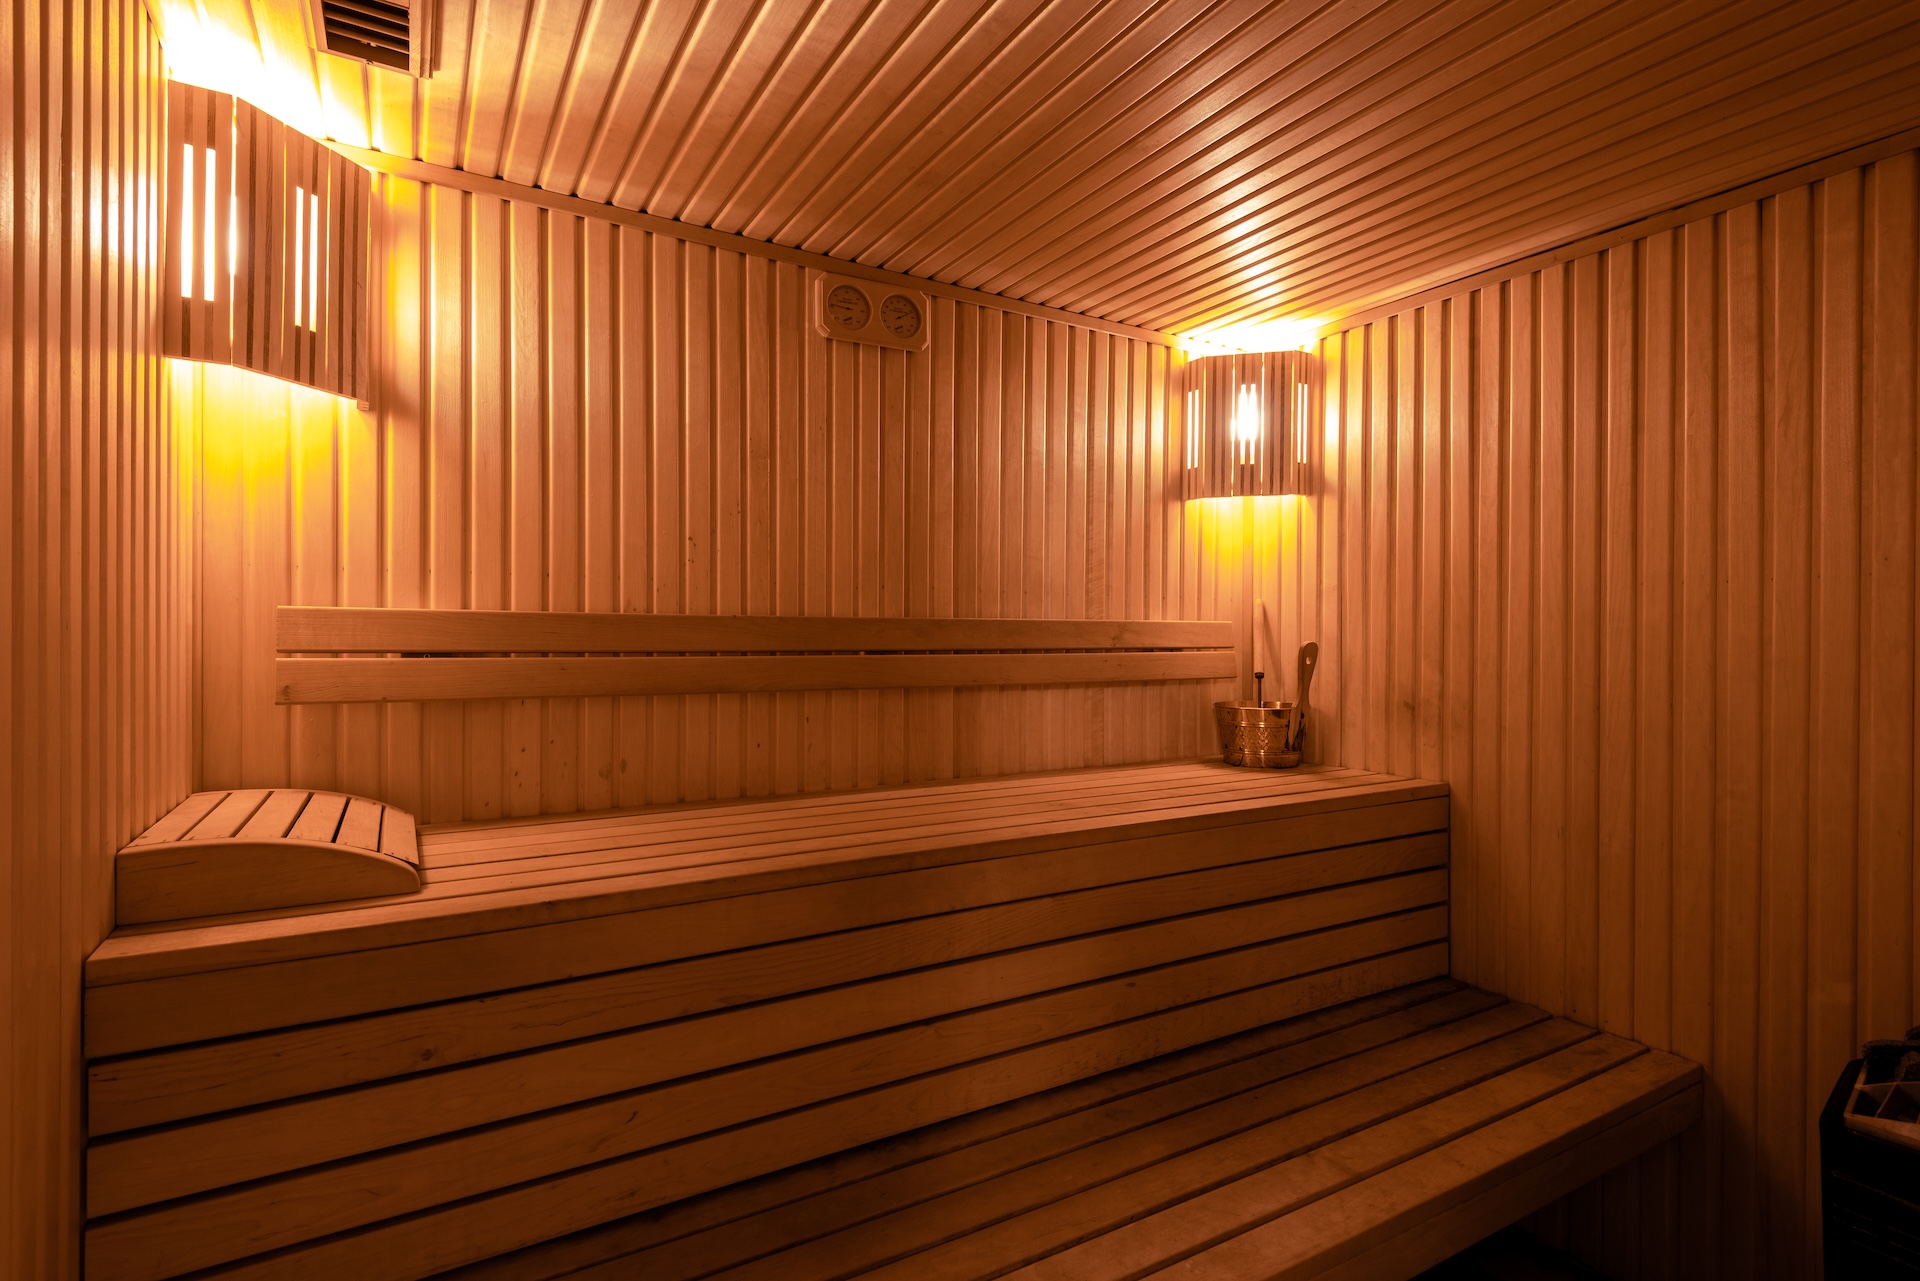
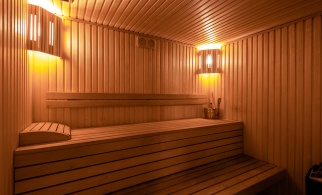
- Sauna
- Venting
- Barn
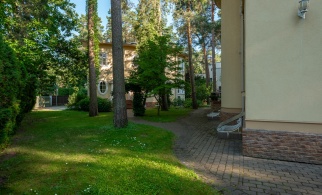
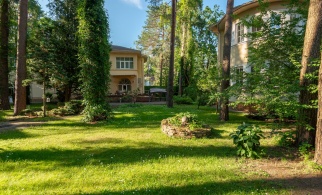
- Fenced area
- Automatic gates
- Video surveillance
additional buildings
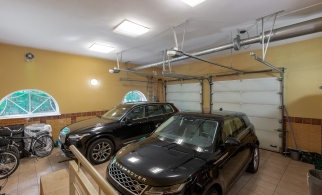
- Garage
- Guest house
- Sauna
- Arbor
communications
- Water supply
- Sewage
- Gas
- Access road
Description
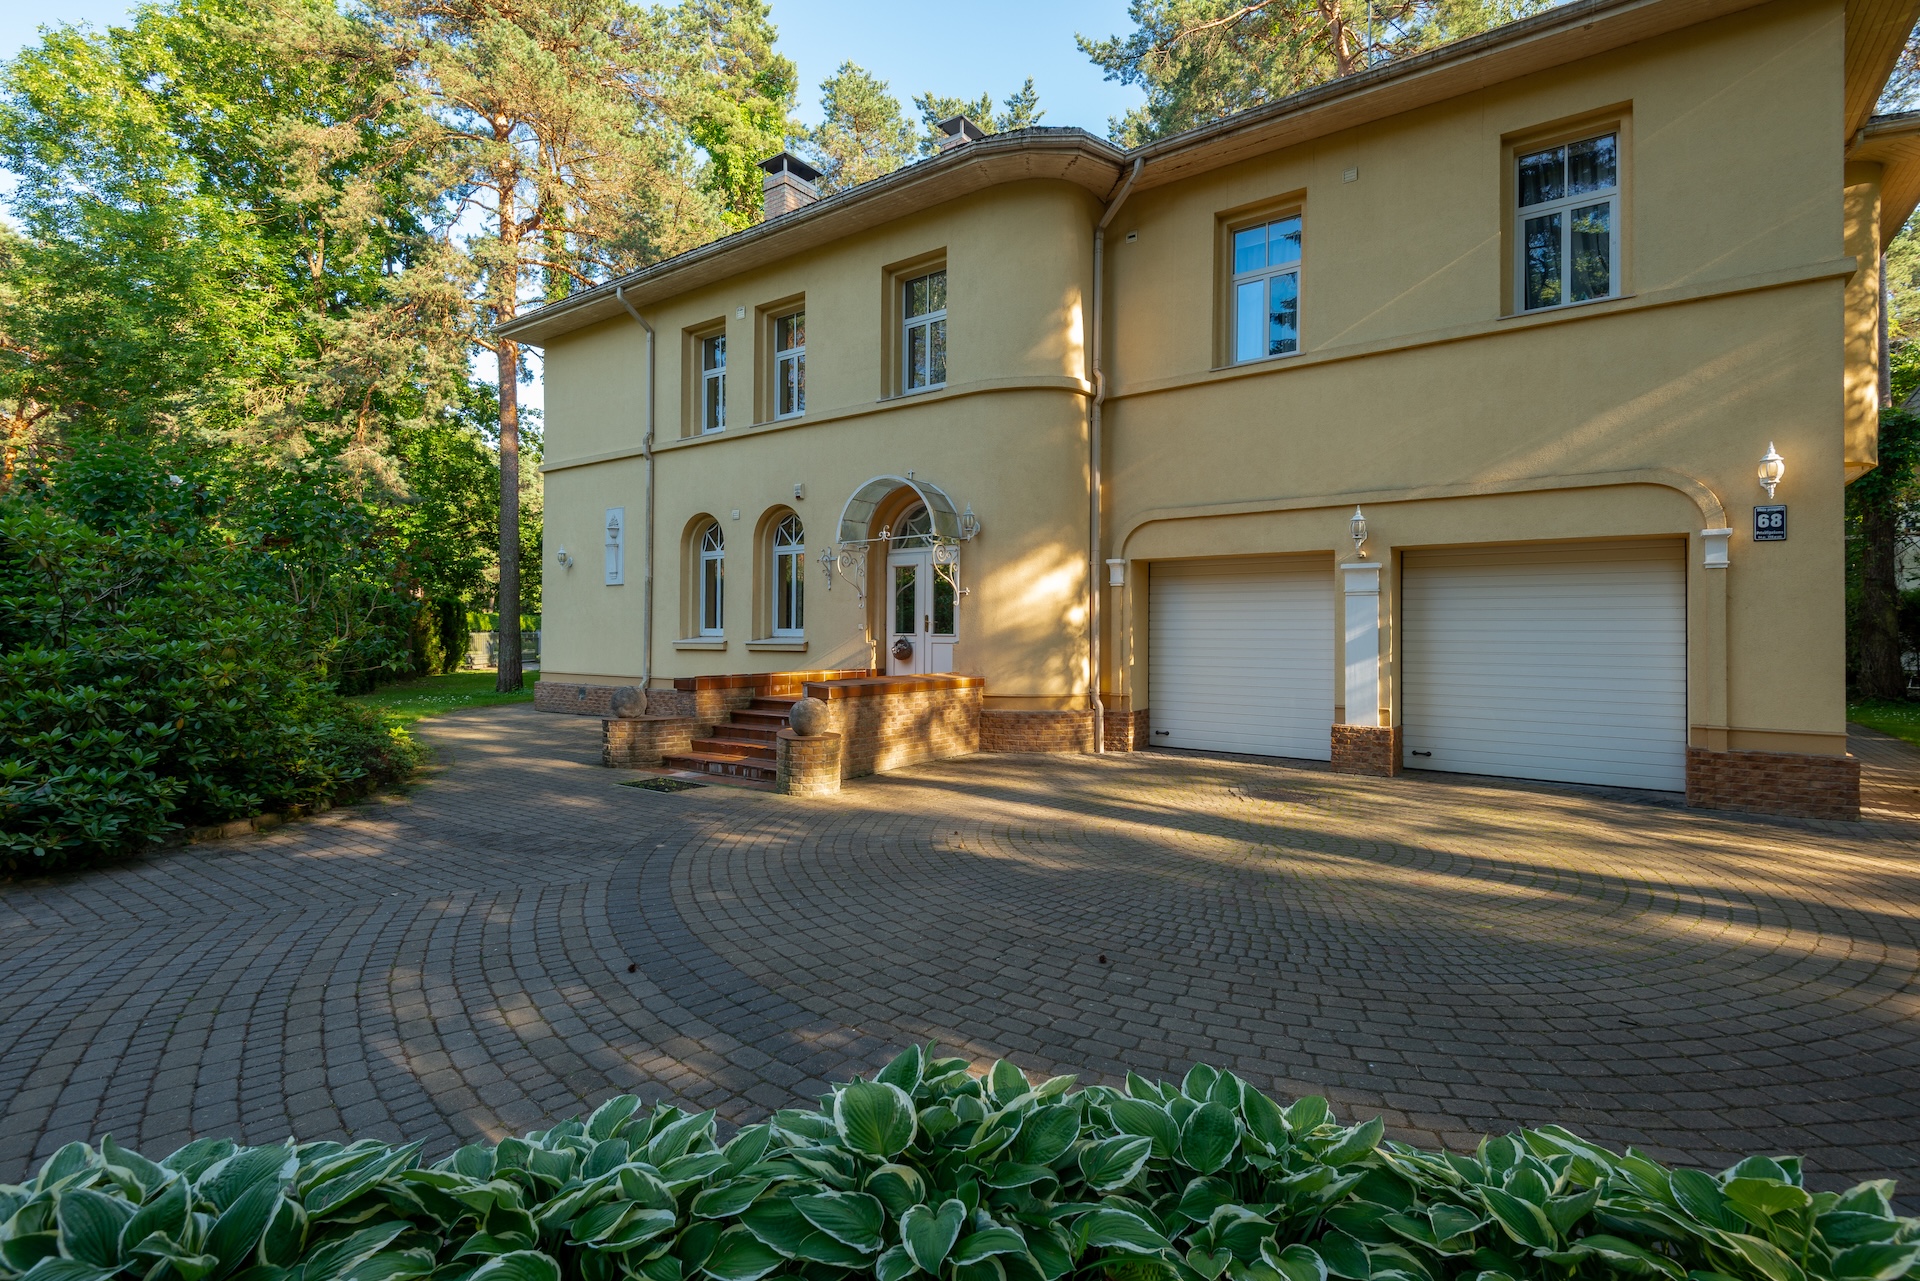
They say that beautiful homes do not happen by chance.
First, there is a dream. Then comes the place where you want to watch the sunrise, gather your loved ones around one table, celebrate family occasions, and simply enjoy life.
Over time, life changes. Children grow up. Grandchildren arrive, along with new plans and new responsibilities. You want to stay close to those you love while preserving everyone’s personal space.
And so, a second home appears beside the first. Not because one home is not enough, but because sometimes the greatest happiness is living close to one another without getting in each other’s way.
Perhaps this is how the story of this place began.
Its next chapter will be written by its new owners.
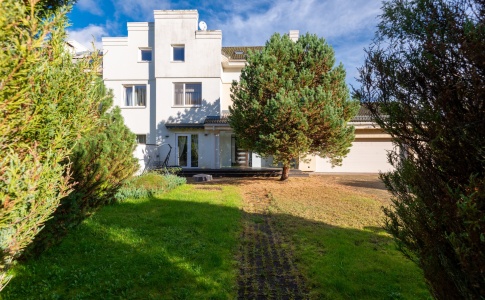
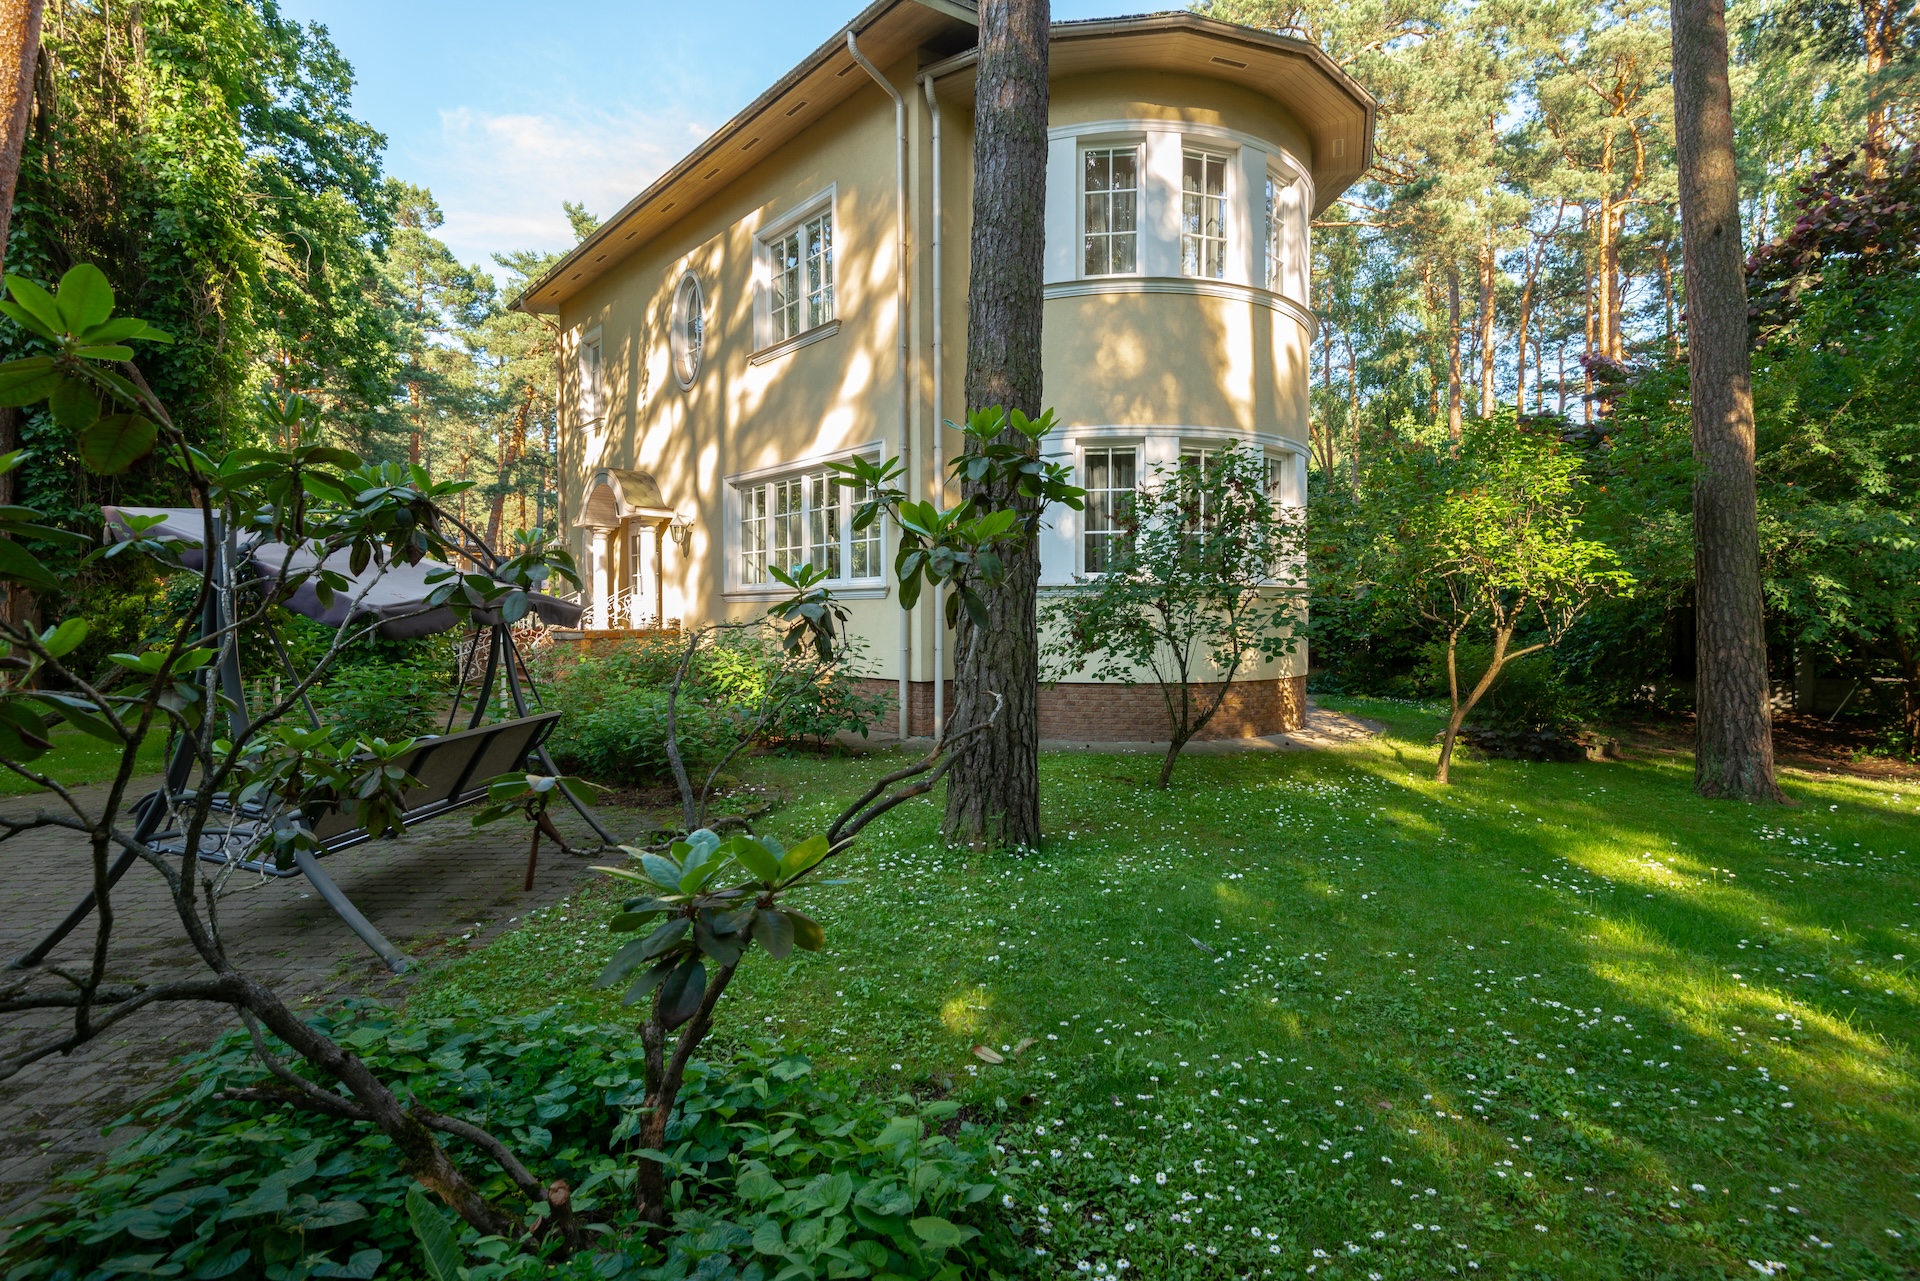
Two separate homes. One property. Endless possibilities.
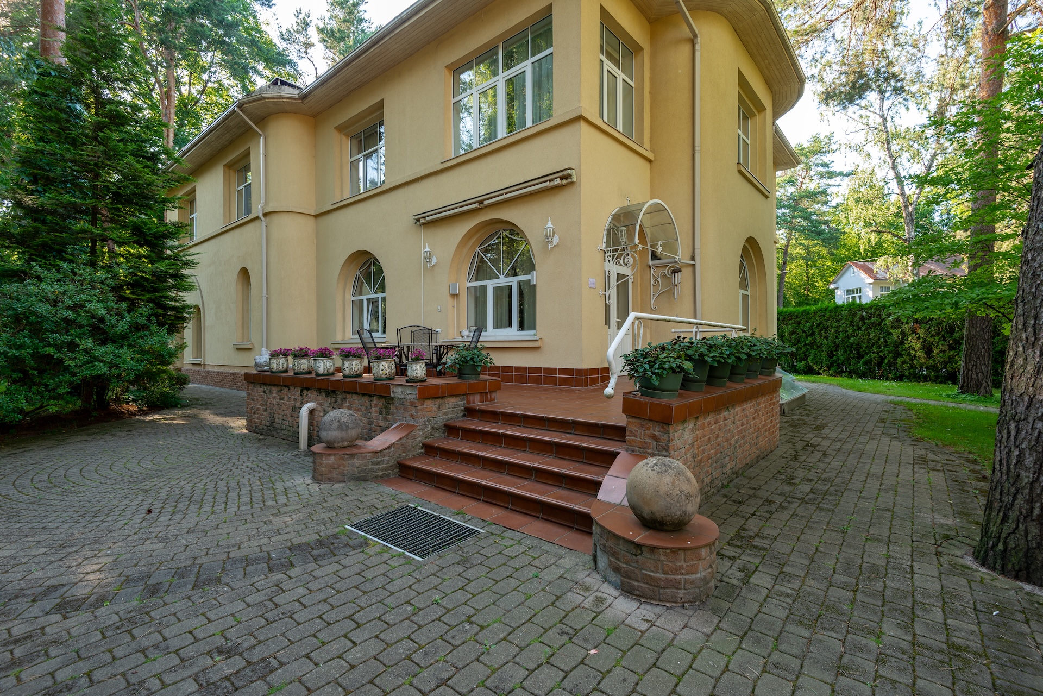
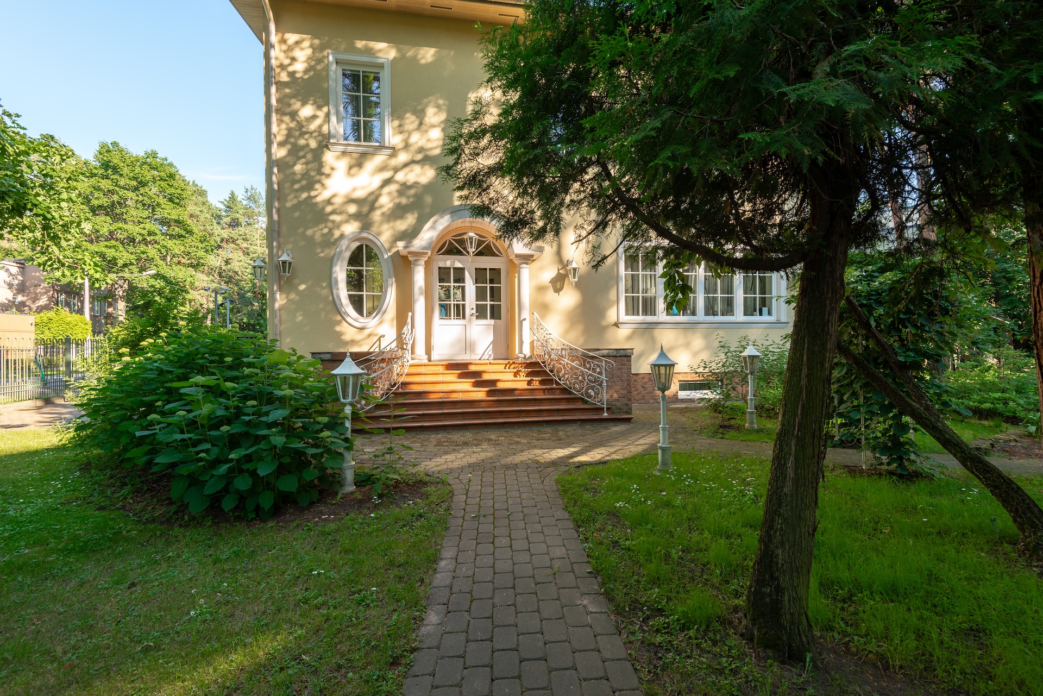
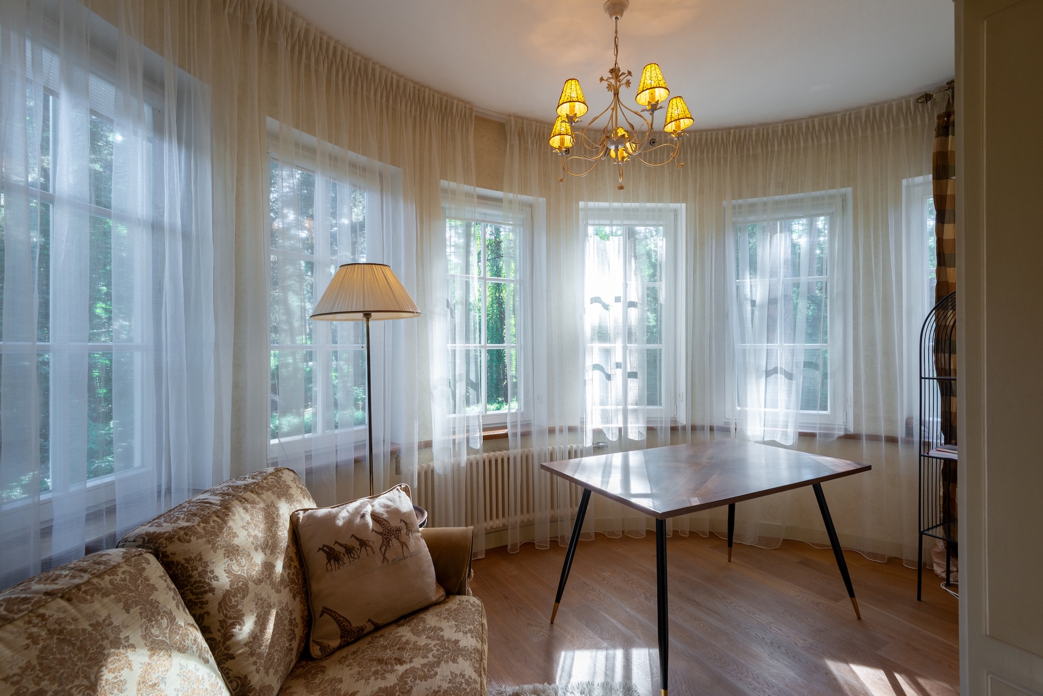
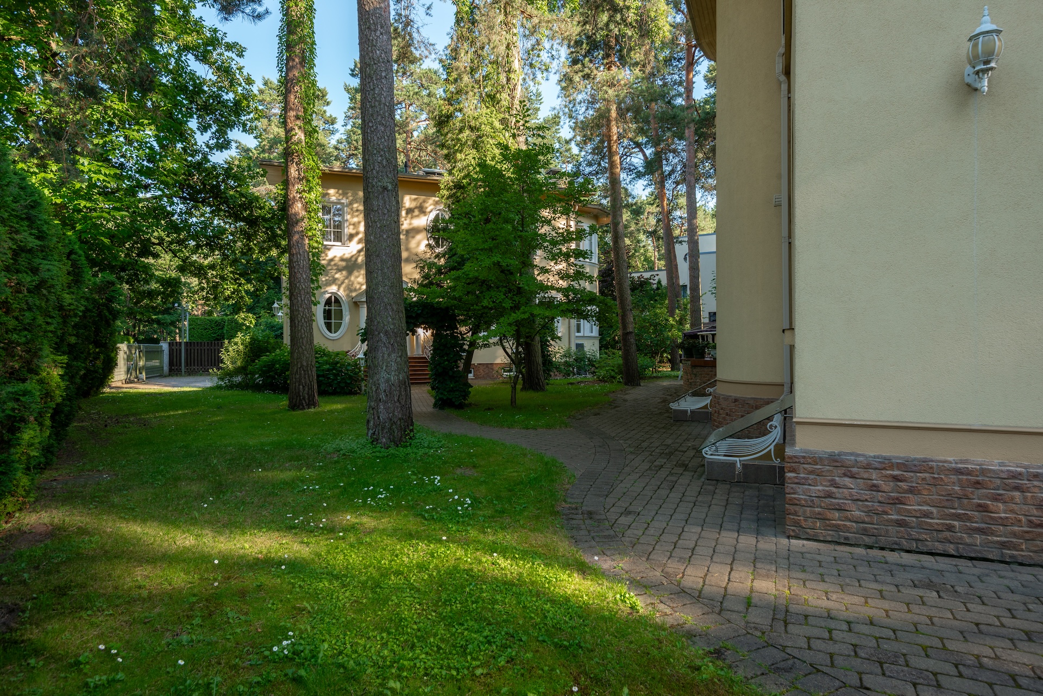
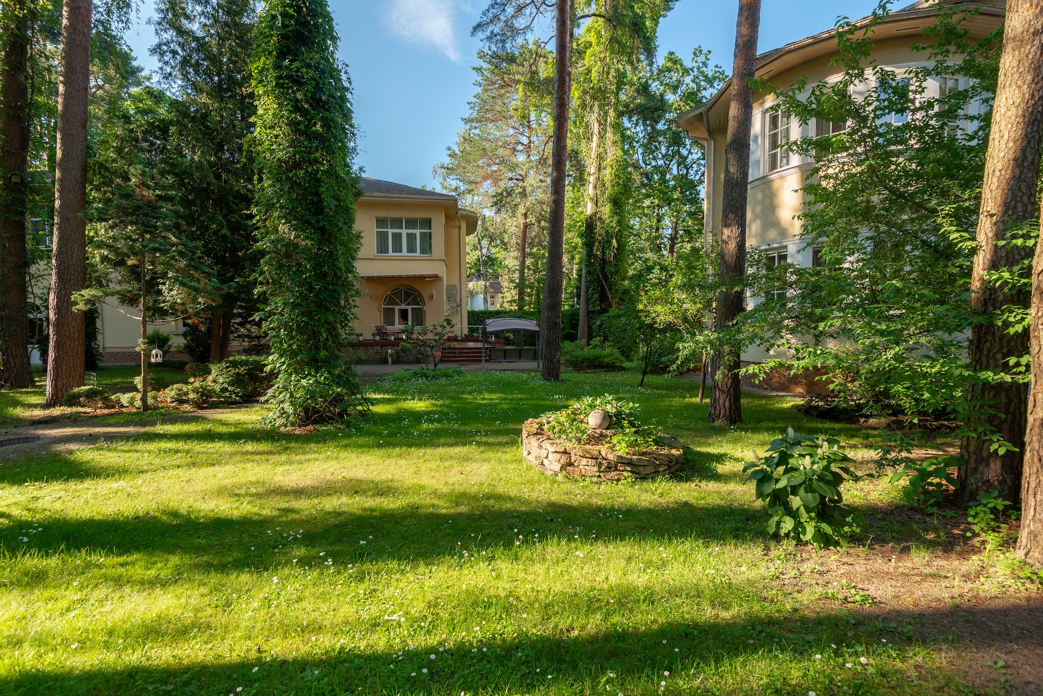
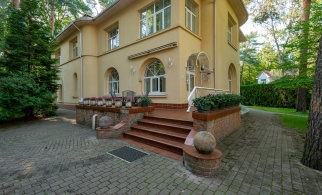
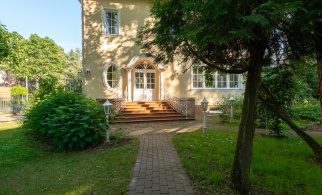
Parents and their adult children can live here. A young family and grandparents. Or one family can occupy one house, while the second becomes a guest house, a home office, or a source of additional rental income.
This is more than simply two houses. It is a space that allows you to be close when you want to be, while maintaining personal freedom, your own way of life, and respect for each other’s privacy.
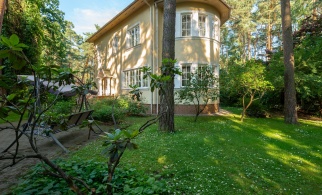
House I
429.4 m2
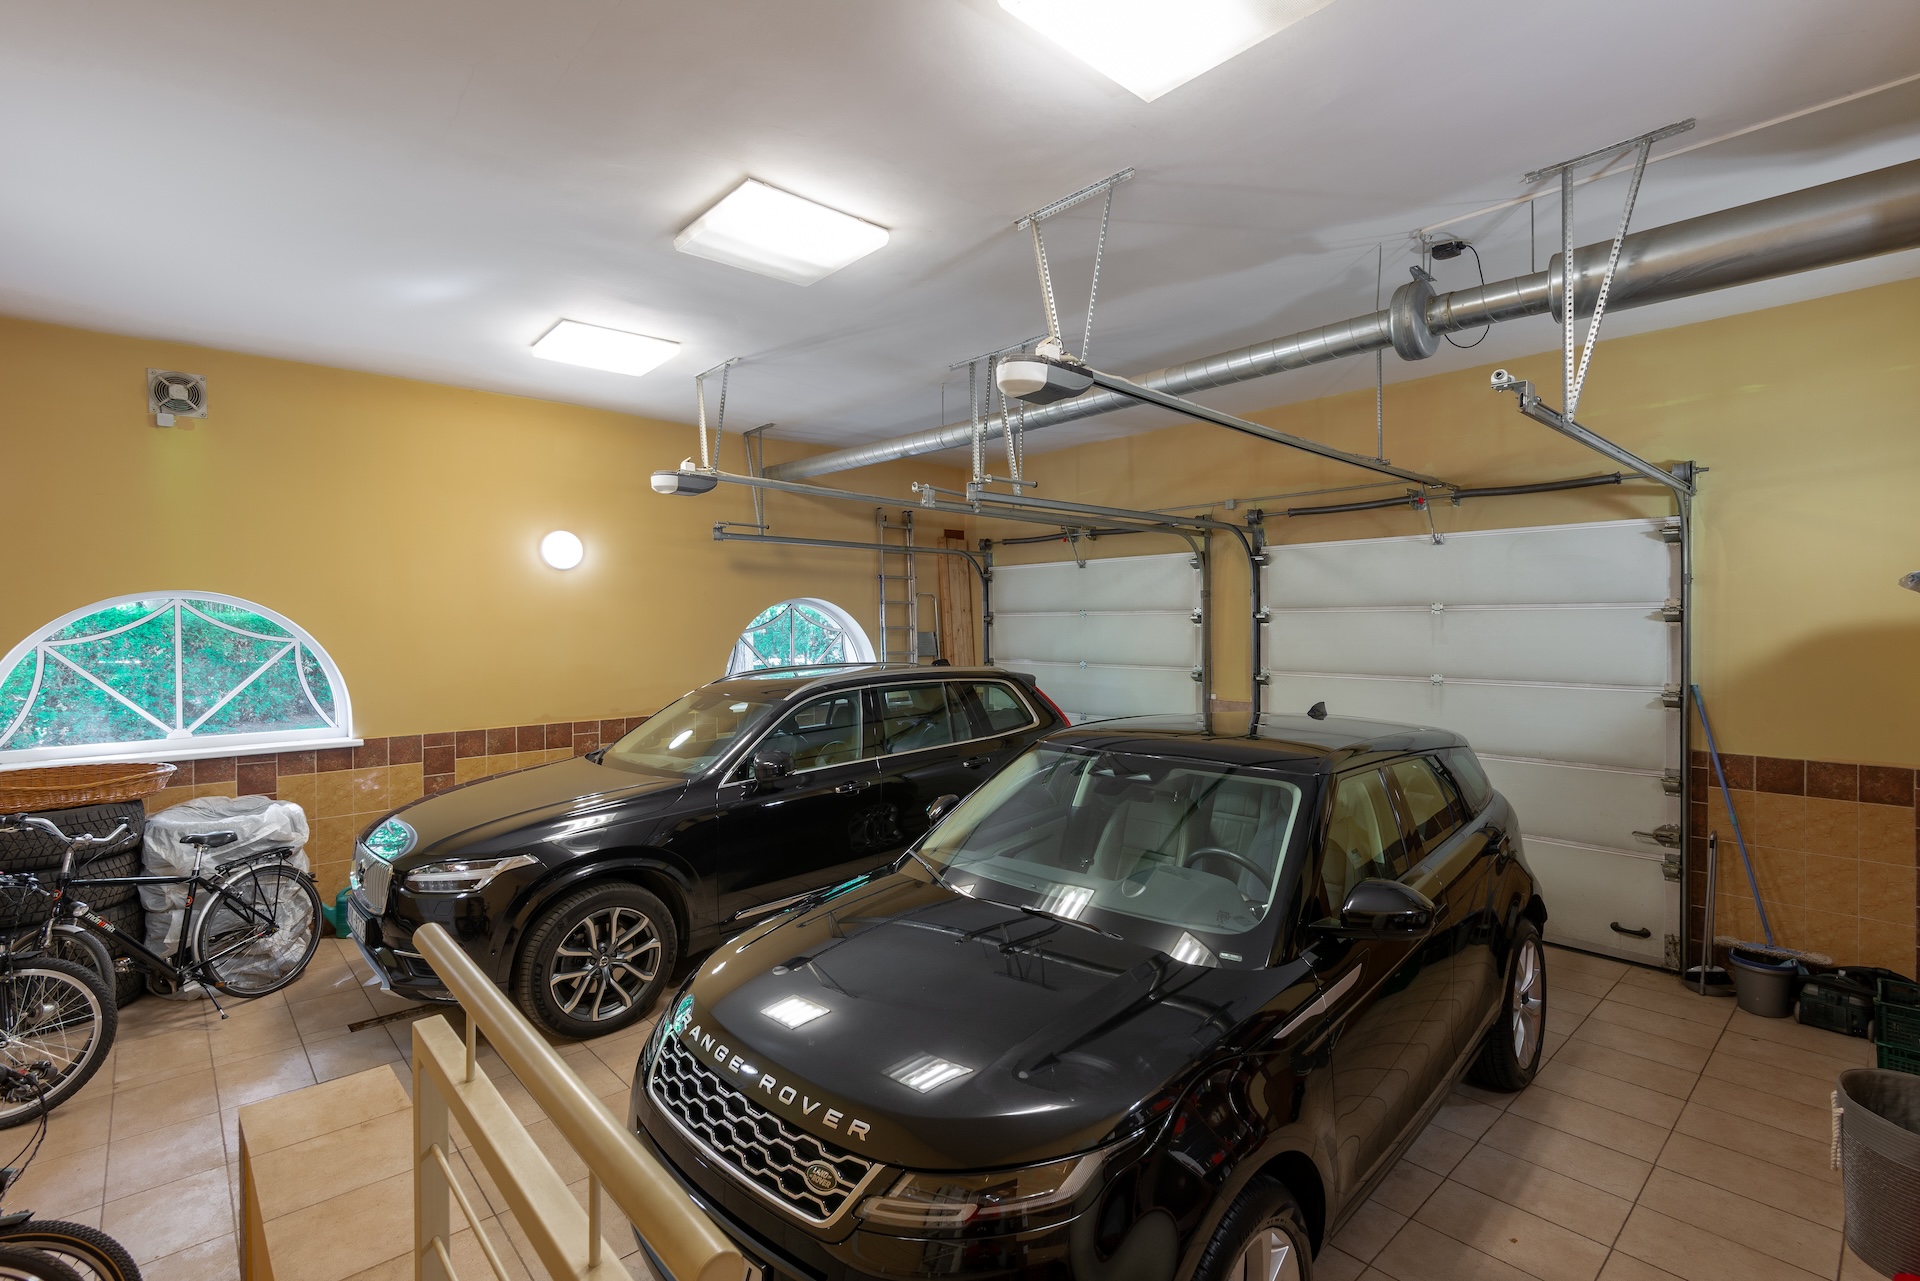
(including a 21.6 m2 terrace and a 56.1 m2 garage)
3 levels
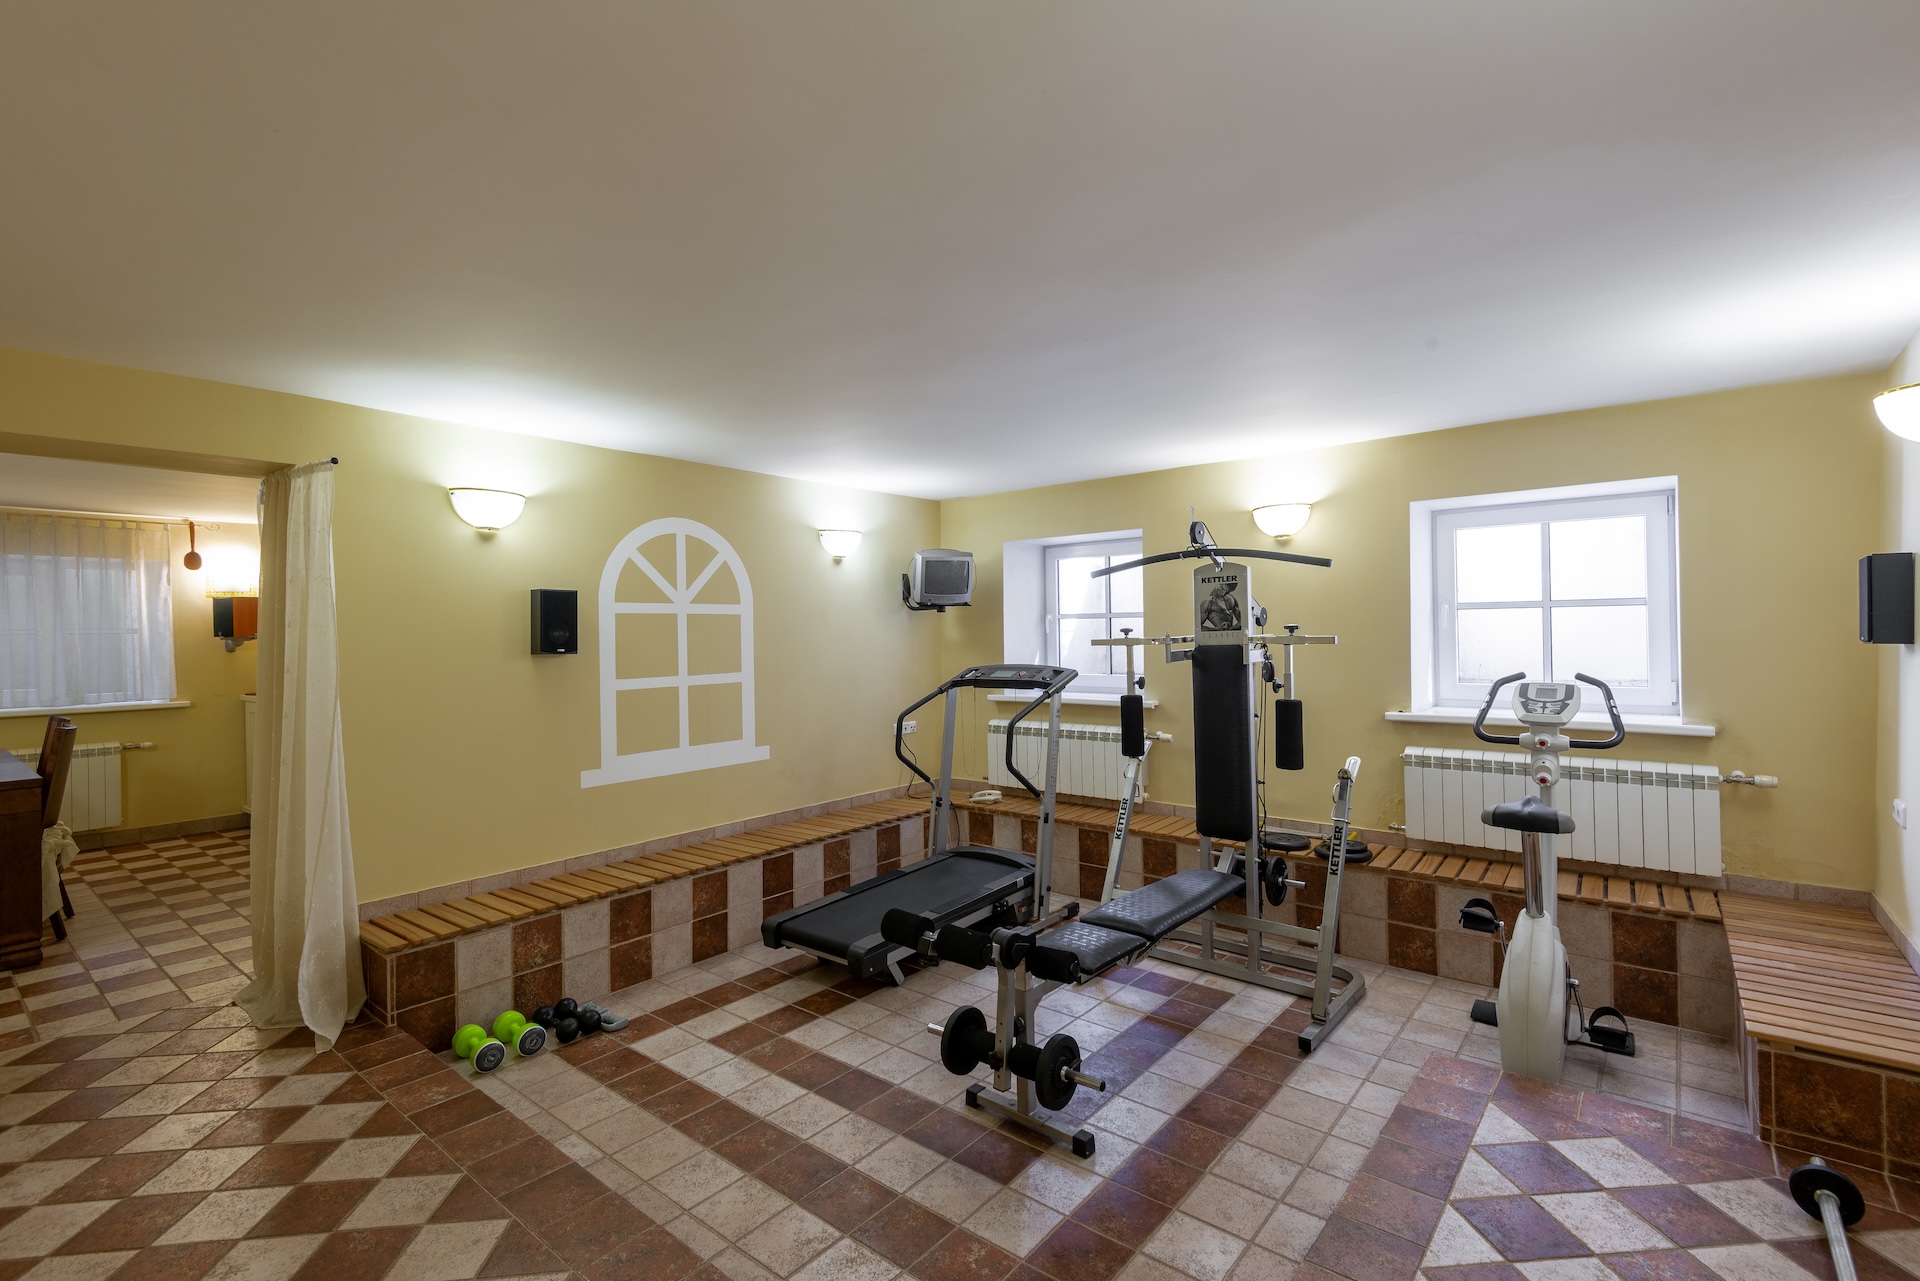
Lower ground floor - 80.2 m2
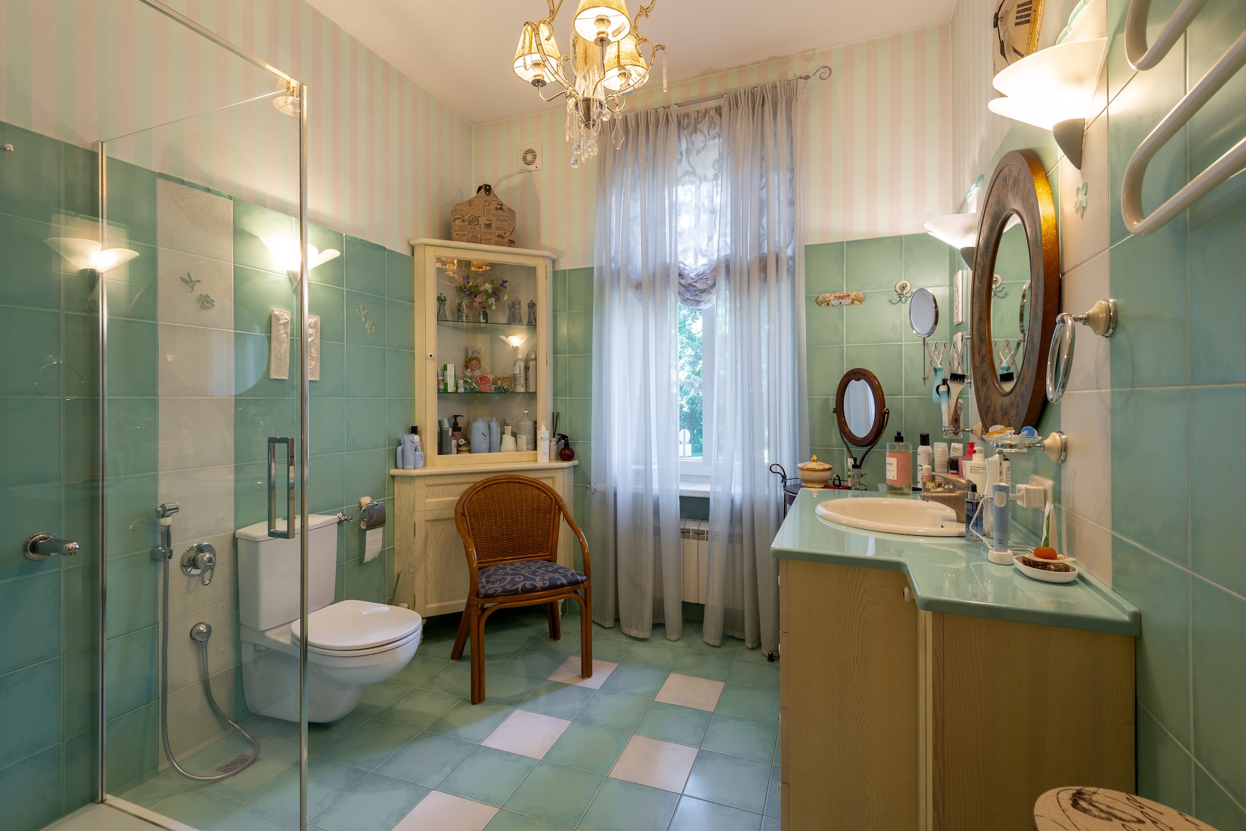
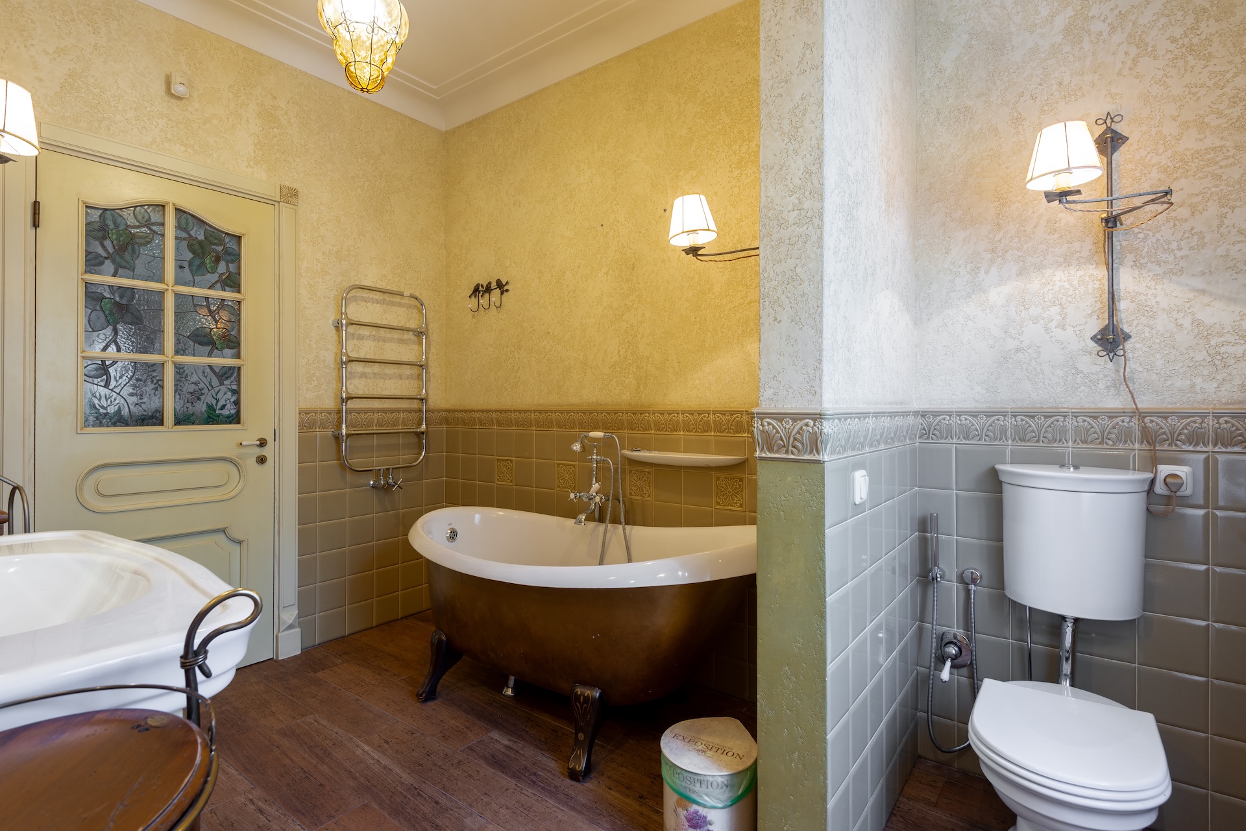
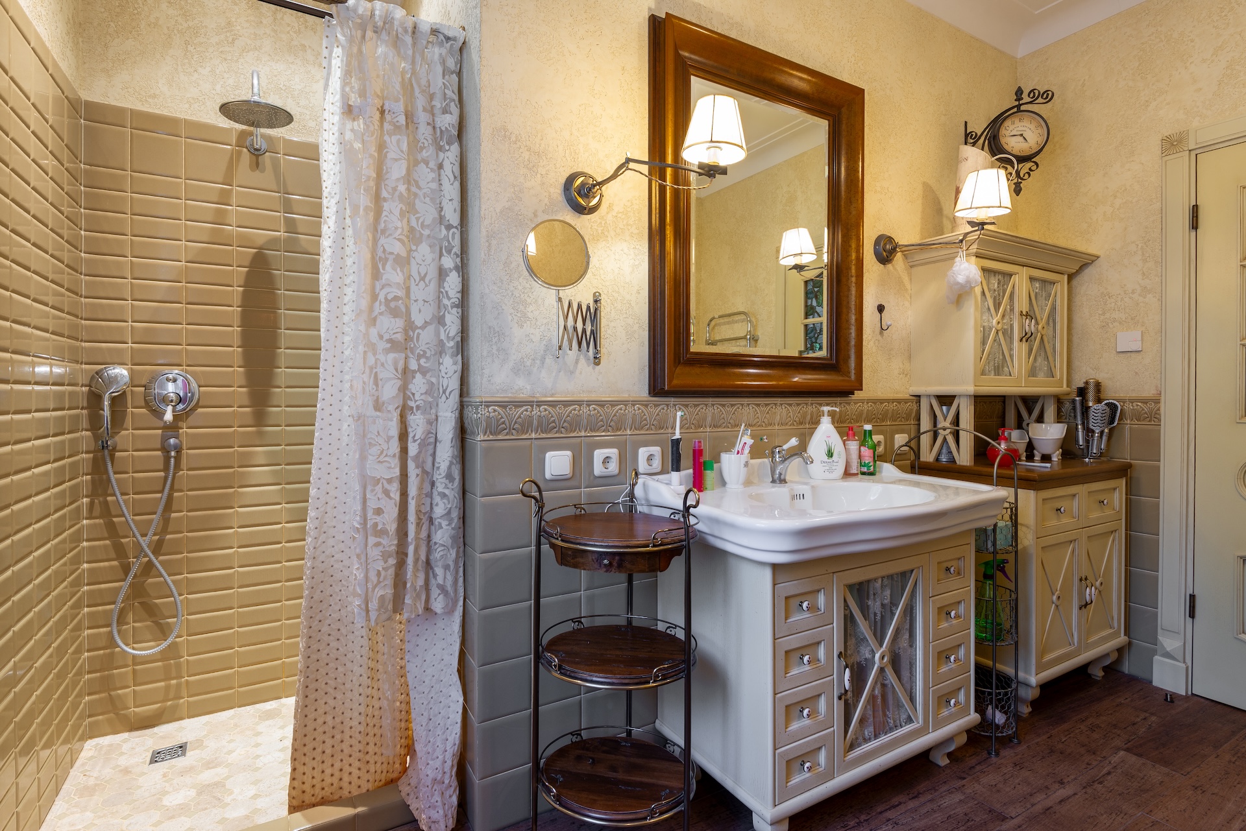
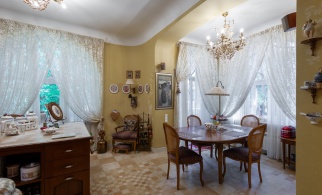
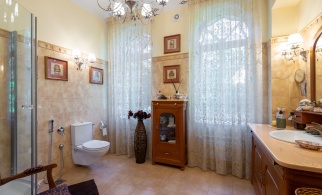
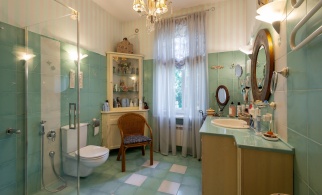
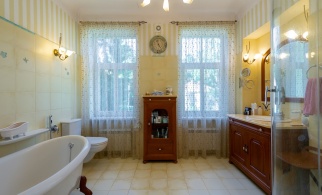
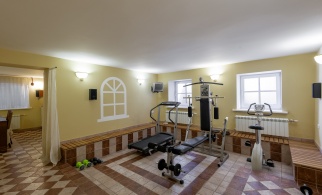
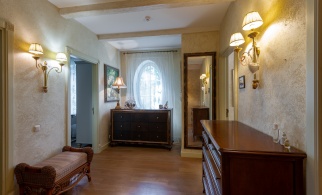
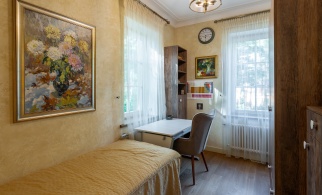
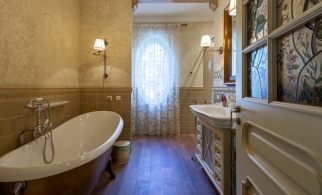
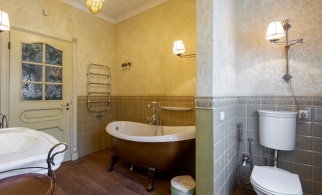
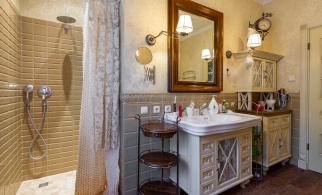
Gym, room, sauna, bathroom.
Ground floor - 201.4 m2, including terrace and garage
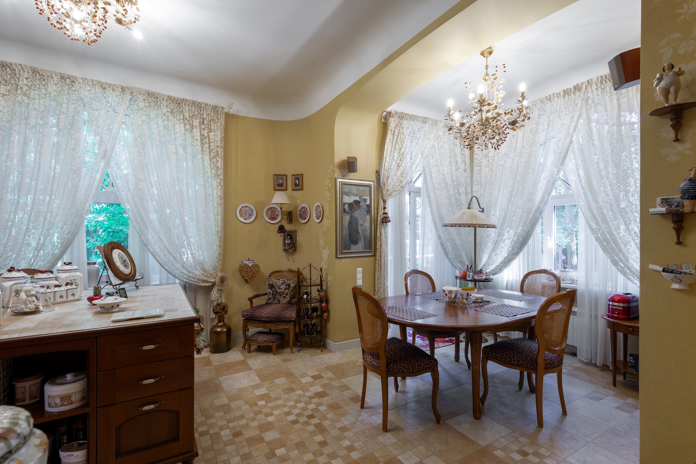
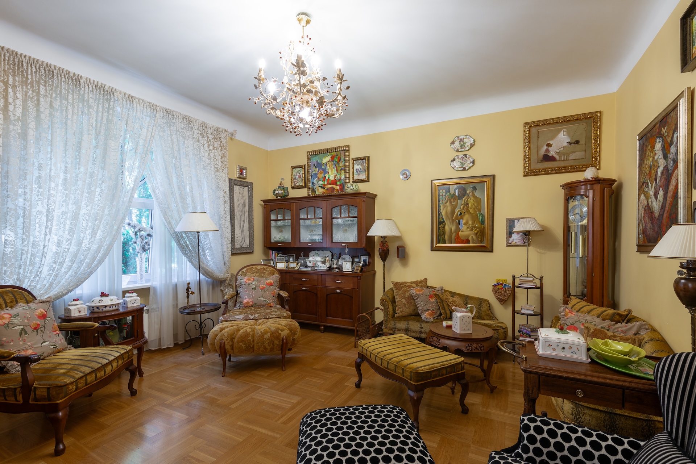
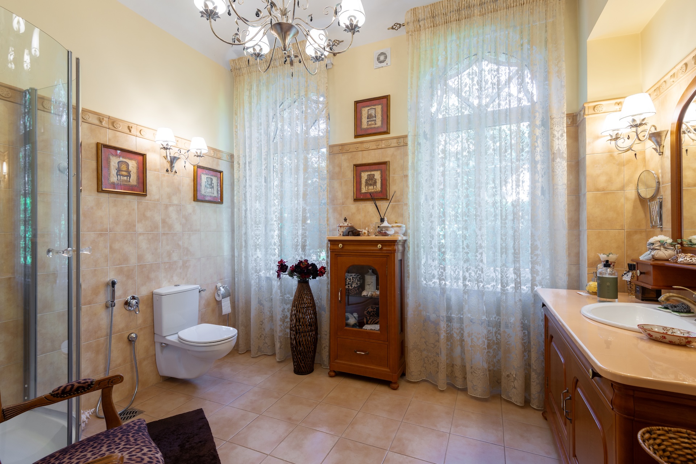
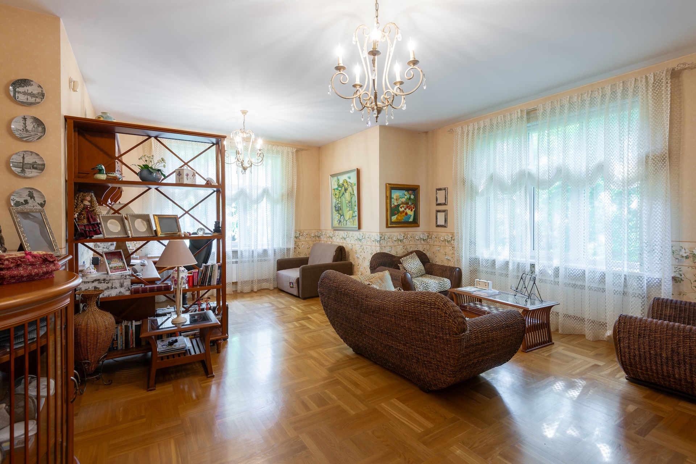
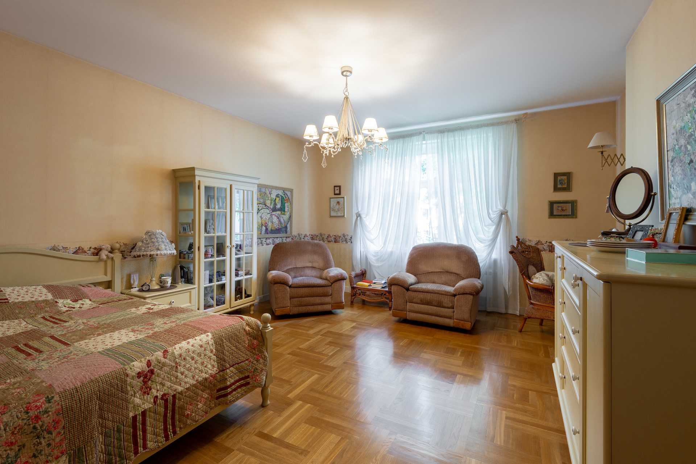
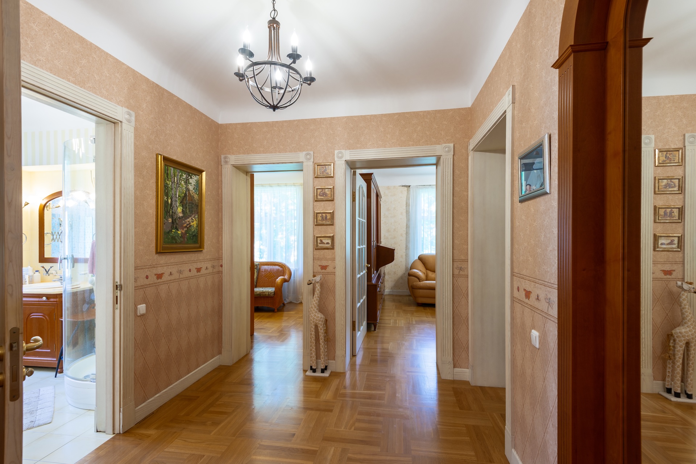
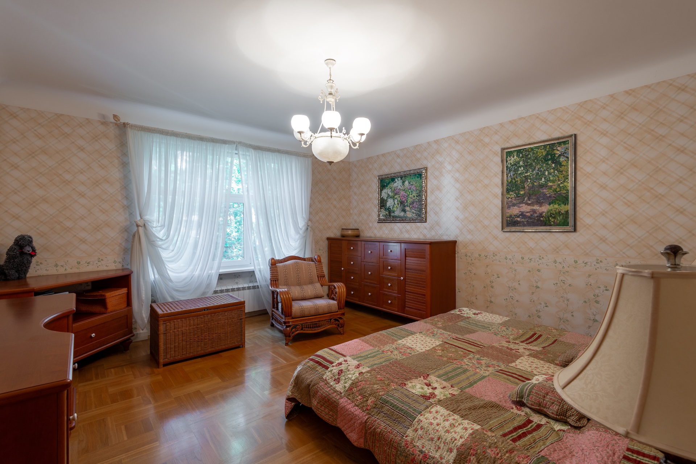
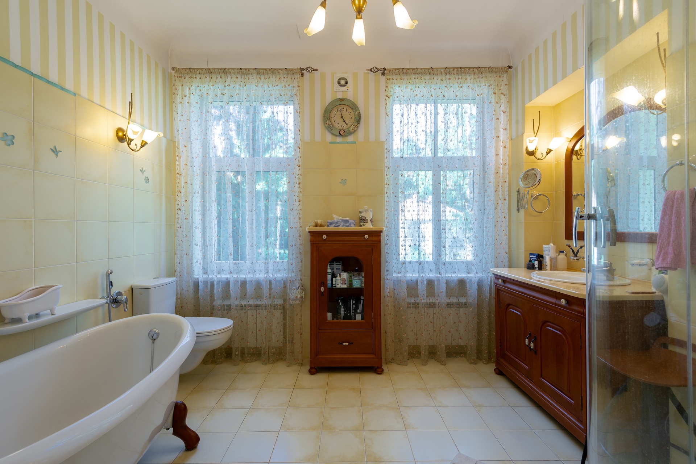
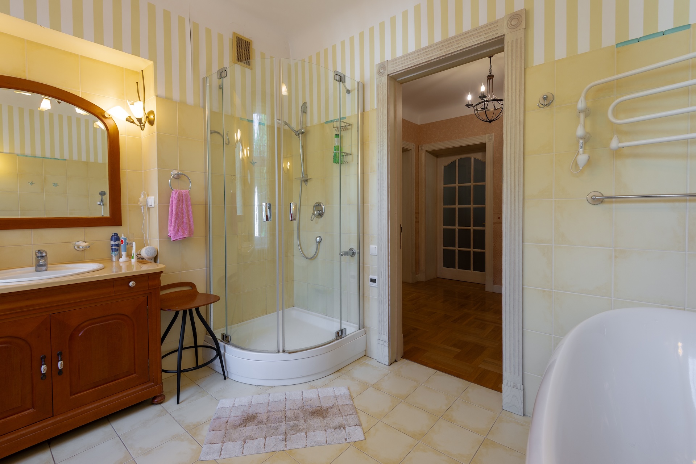
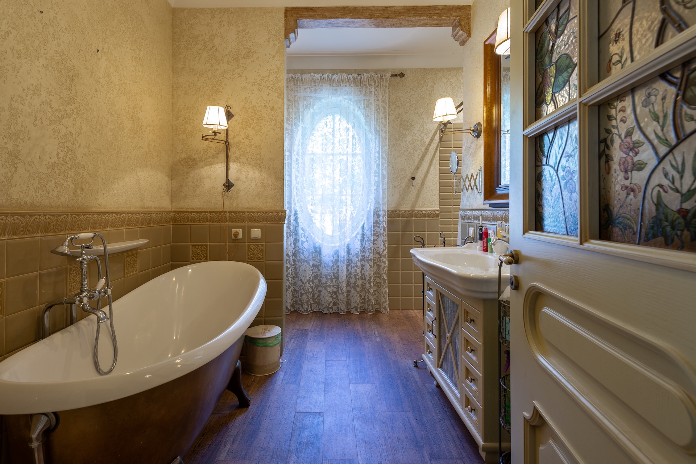
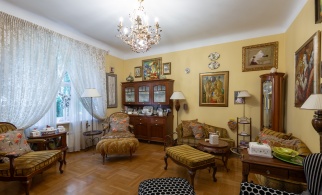
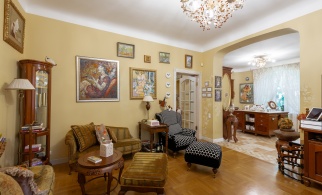
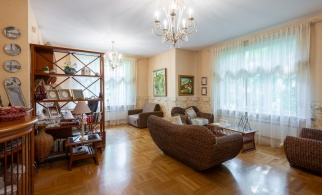
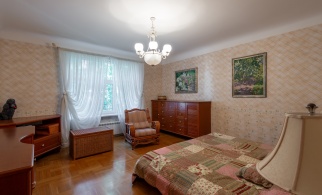
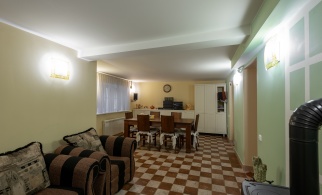
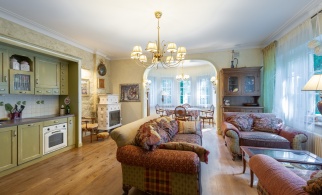
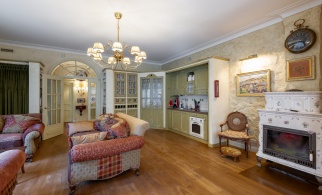
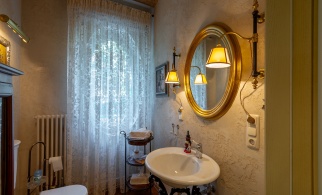
Bedroom, living room, walk-in wardrobe, kitchen, bathroom.
First floor - 147.8 m2
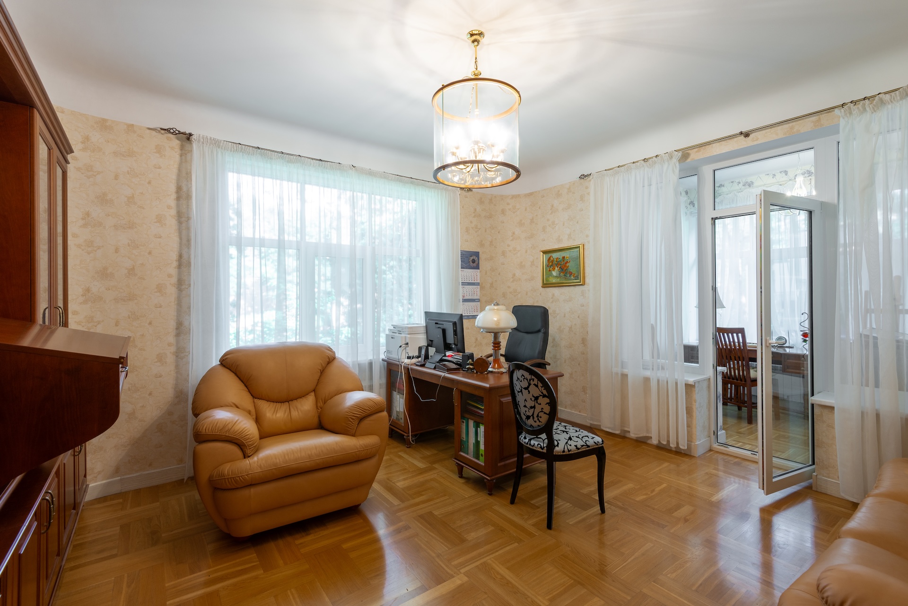
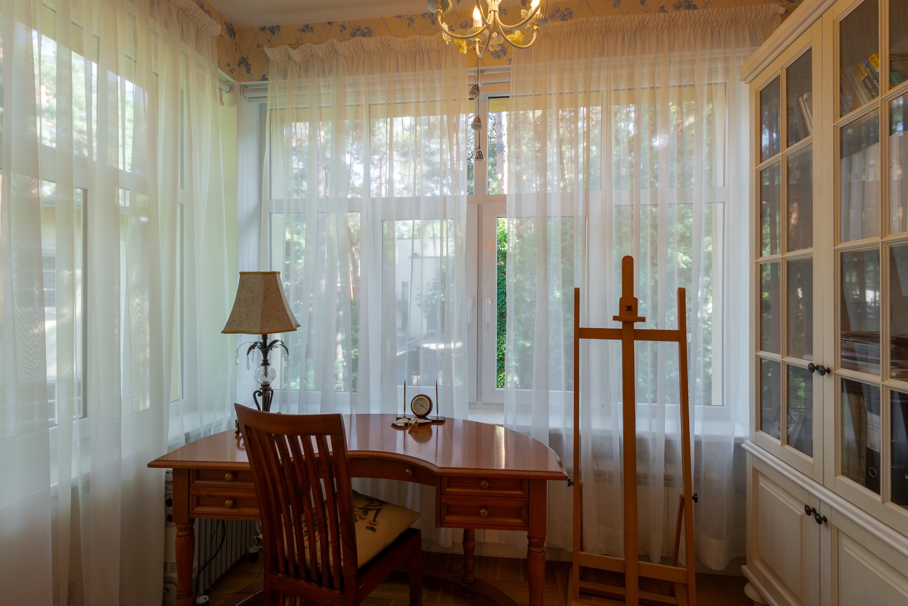
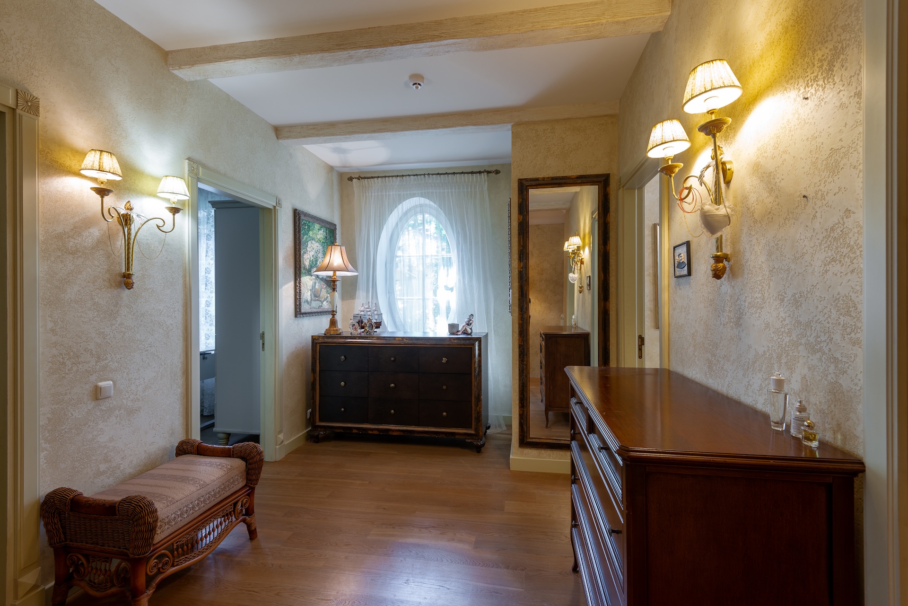
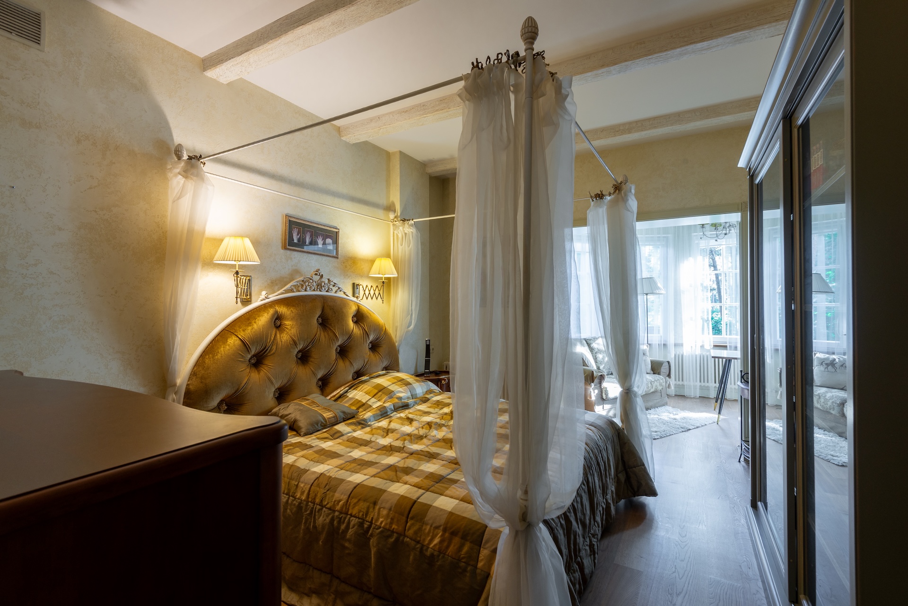
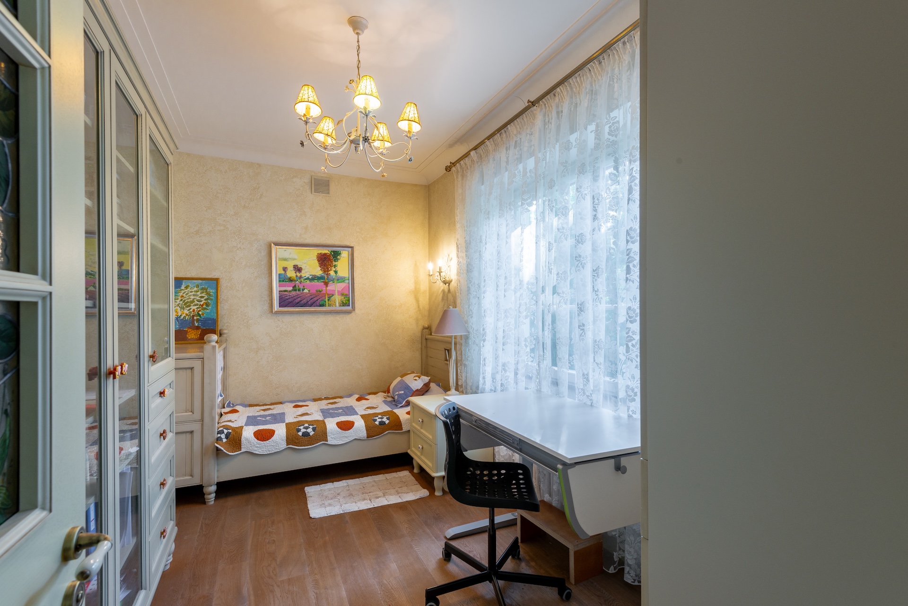
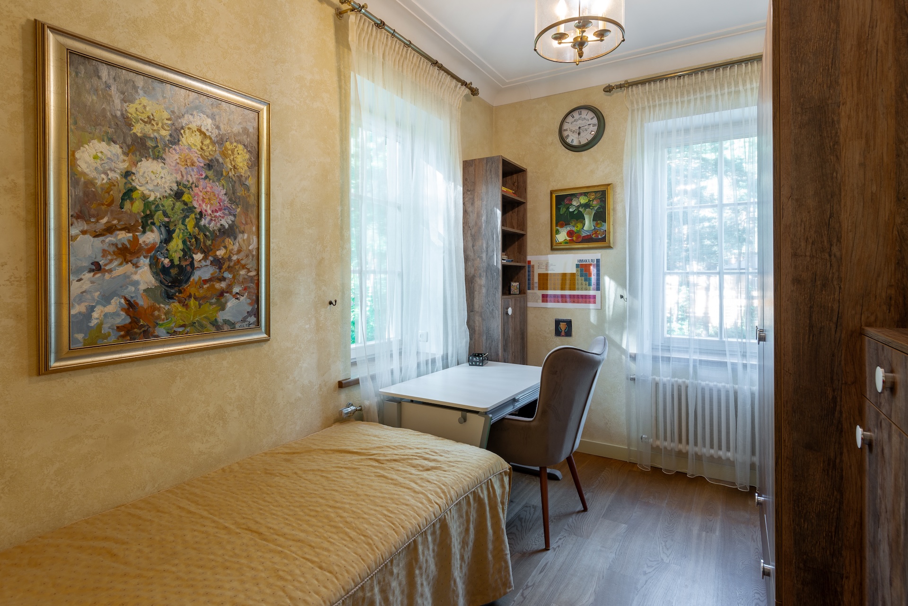
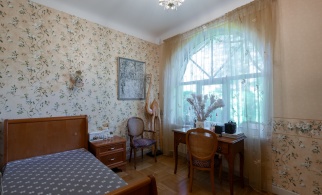
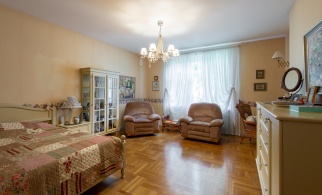
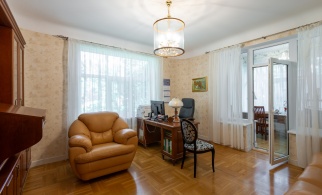
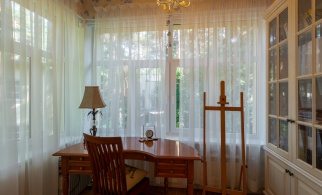
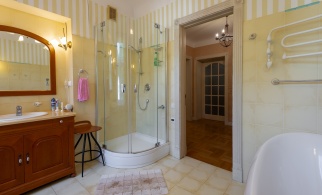
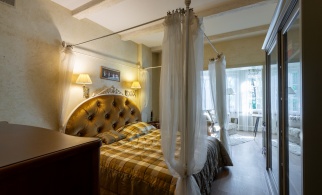
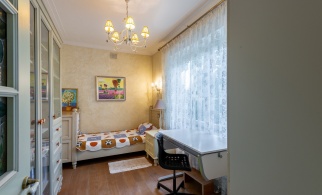
4 bedrooms, study, 2 walk-in wardrobes, 2 bathrooms, utility room.
House II
209.6 m2
3 levels
Lower ground floor - 62.2 m2
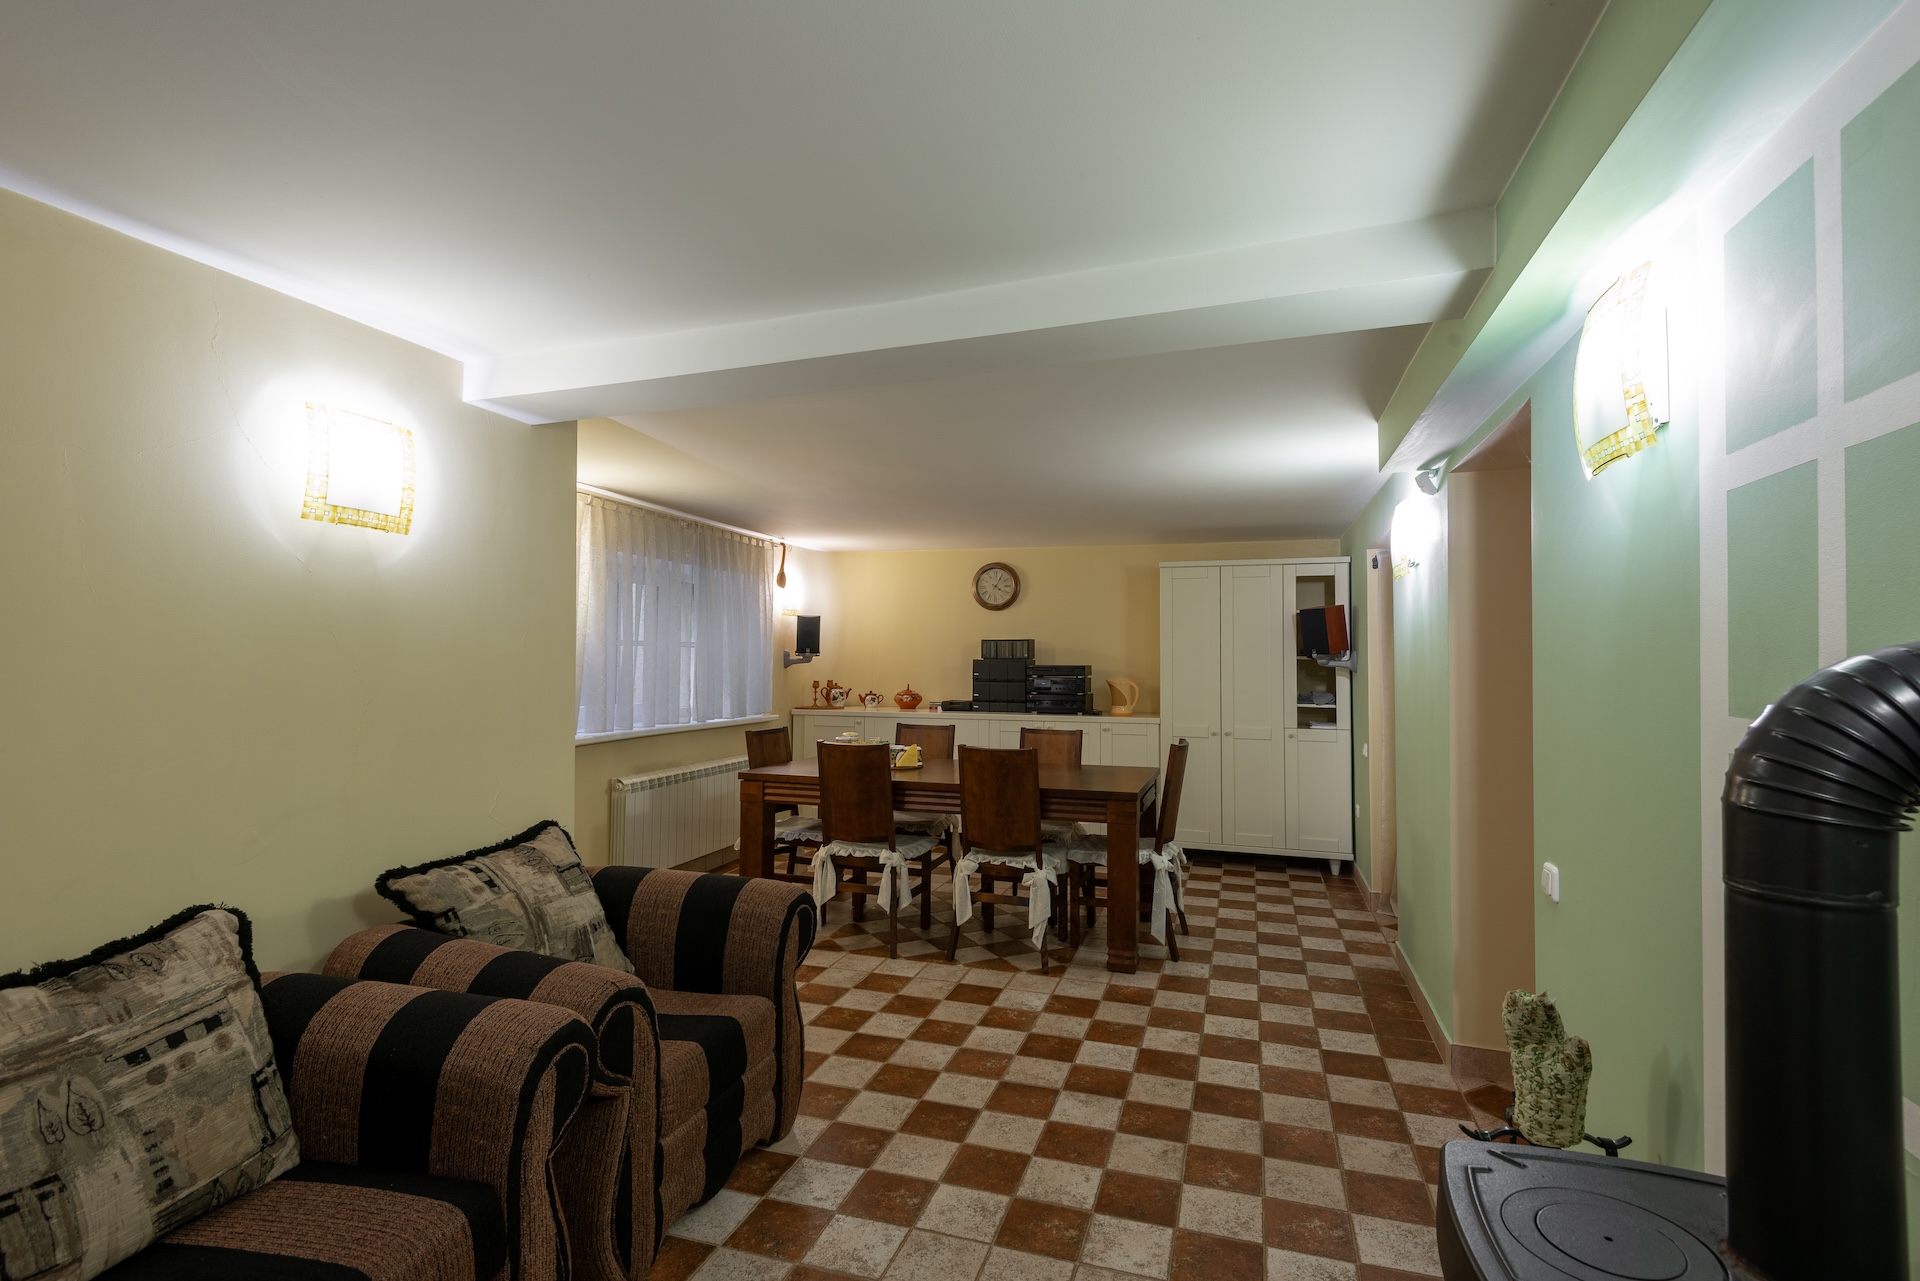
Recreation room, utility room, bathroom, boiler room.
Ground floor - 77.2 m2
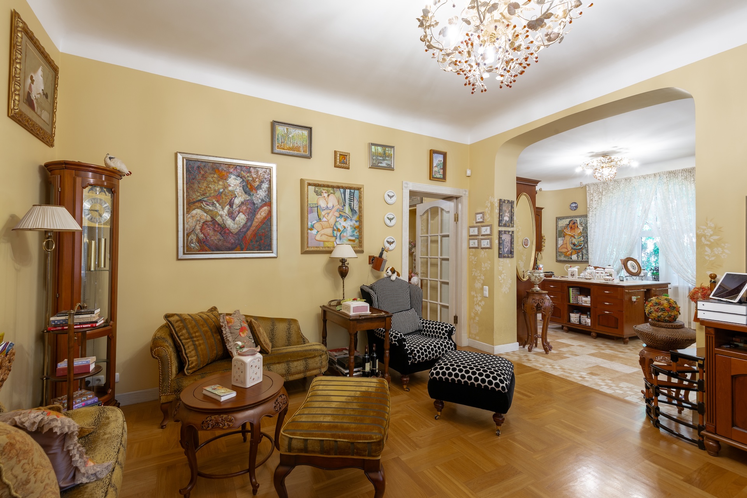
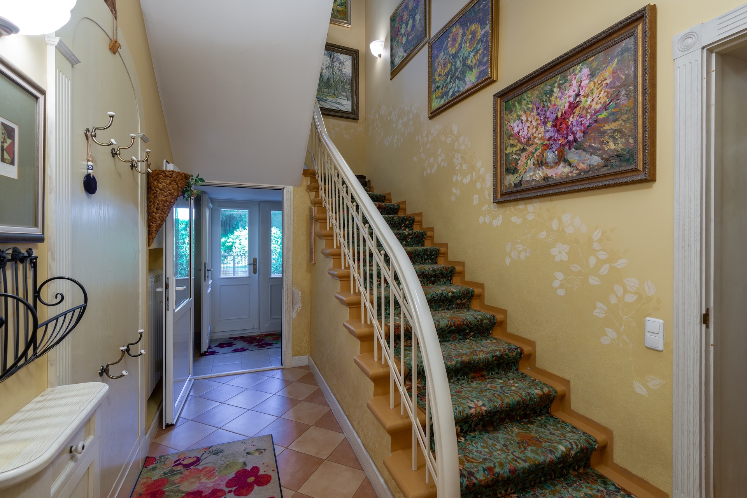
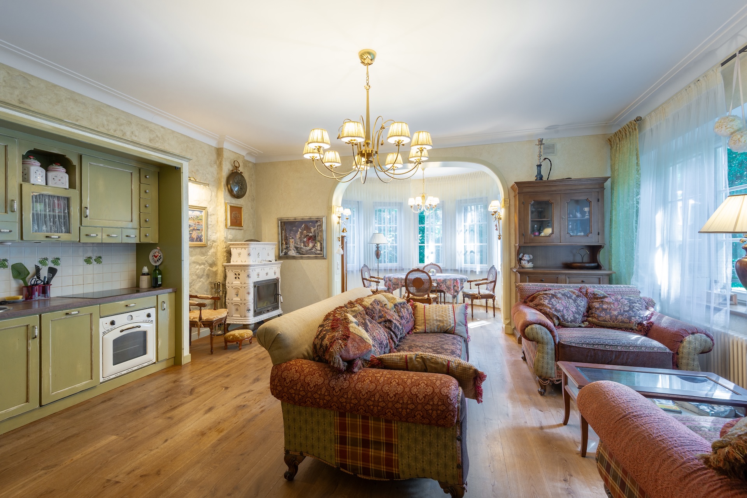
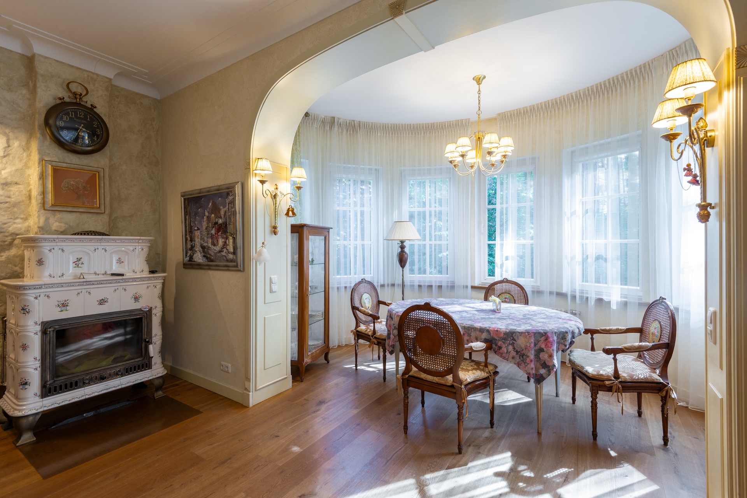
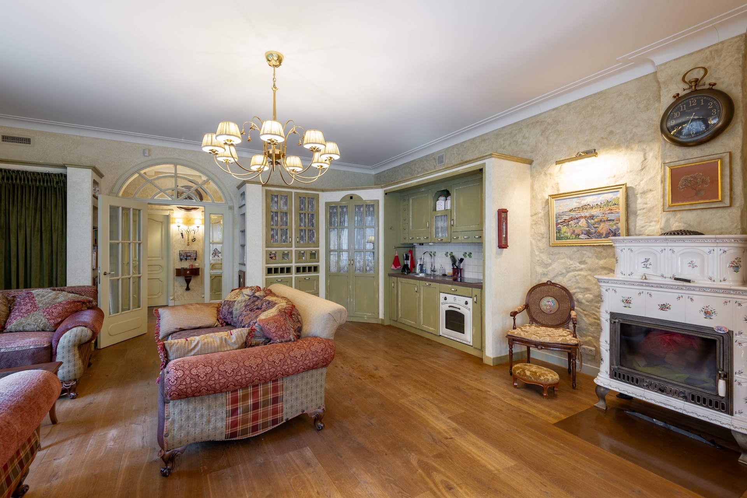
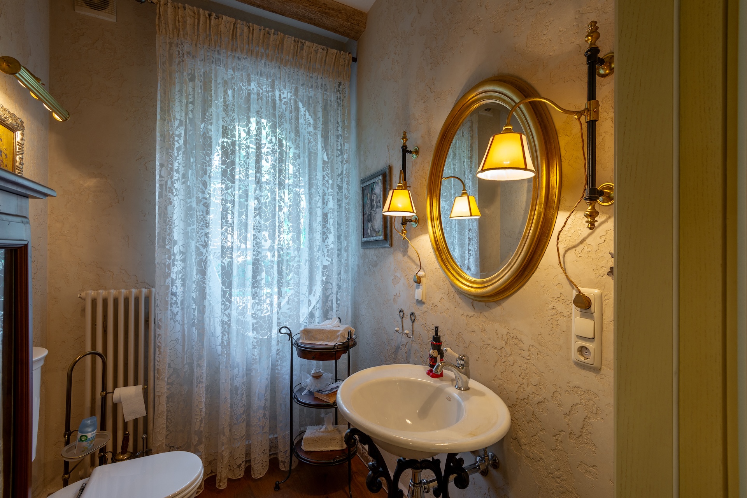
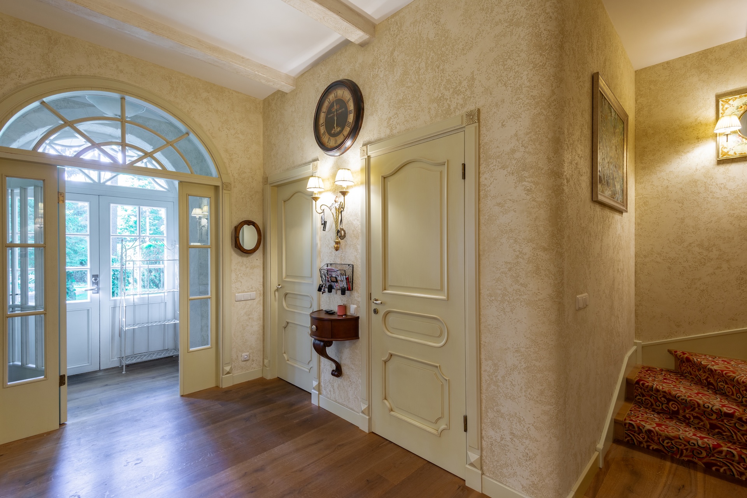
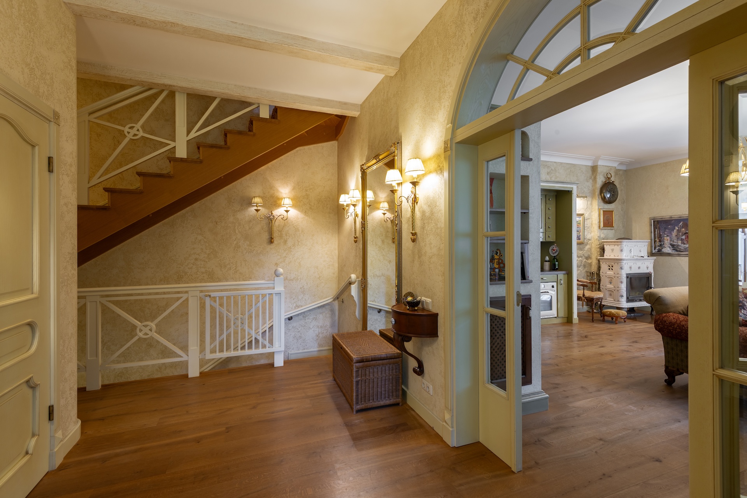
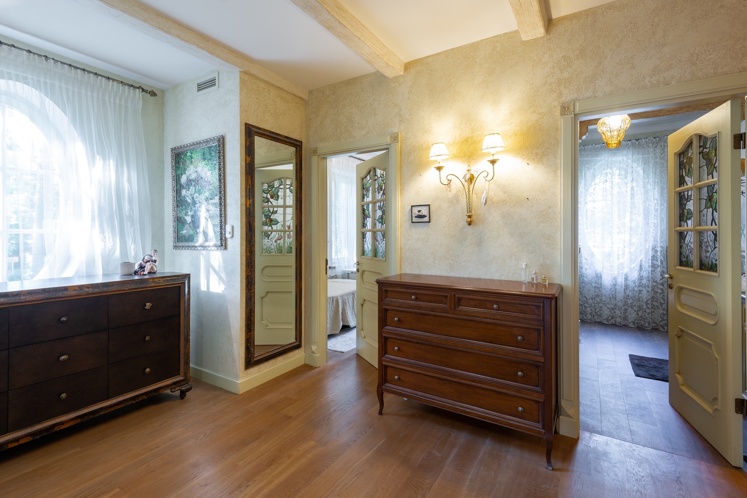
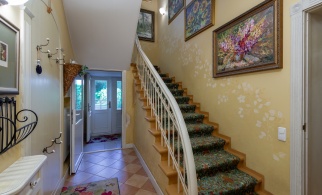
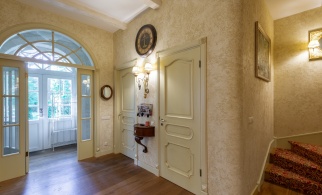
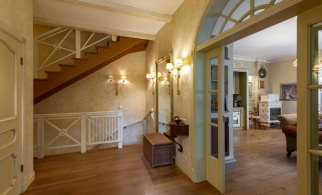
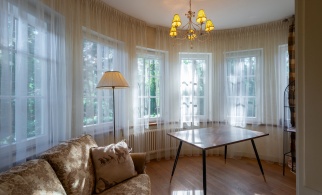
Entrance hall/walk-in wardrobe, bathroom, living room with kitchen.
First floor - 70.2 m2
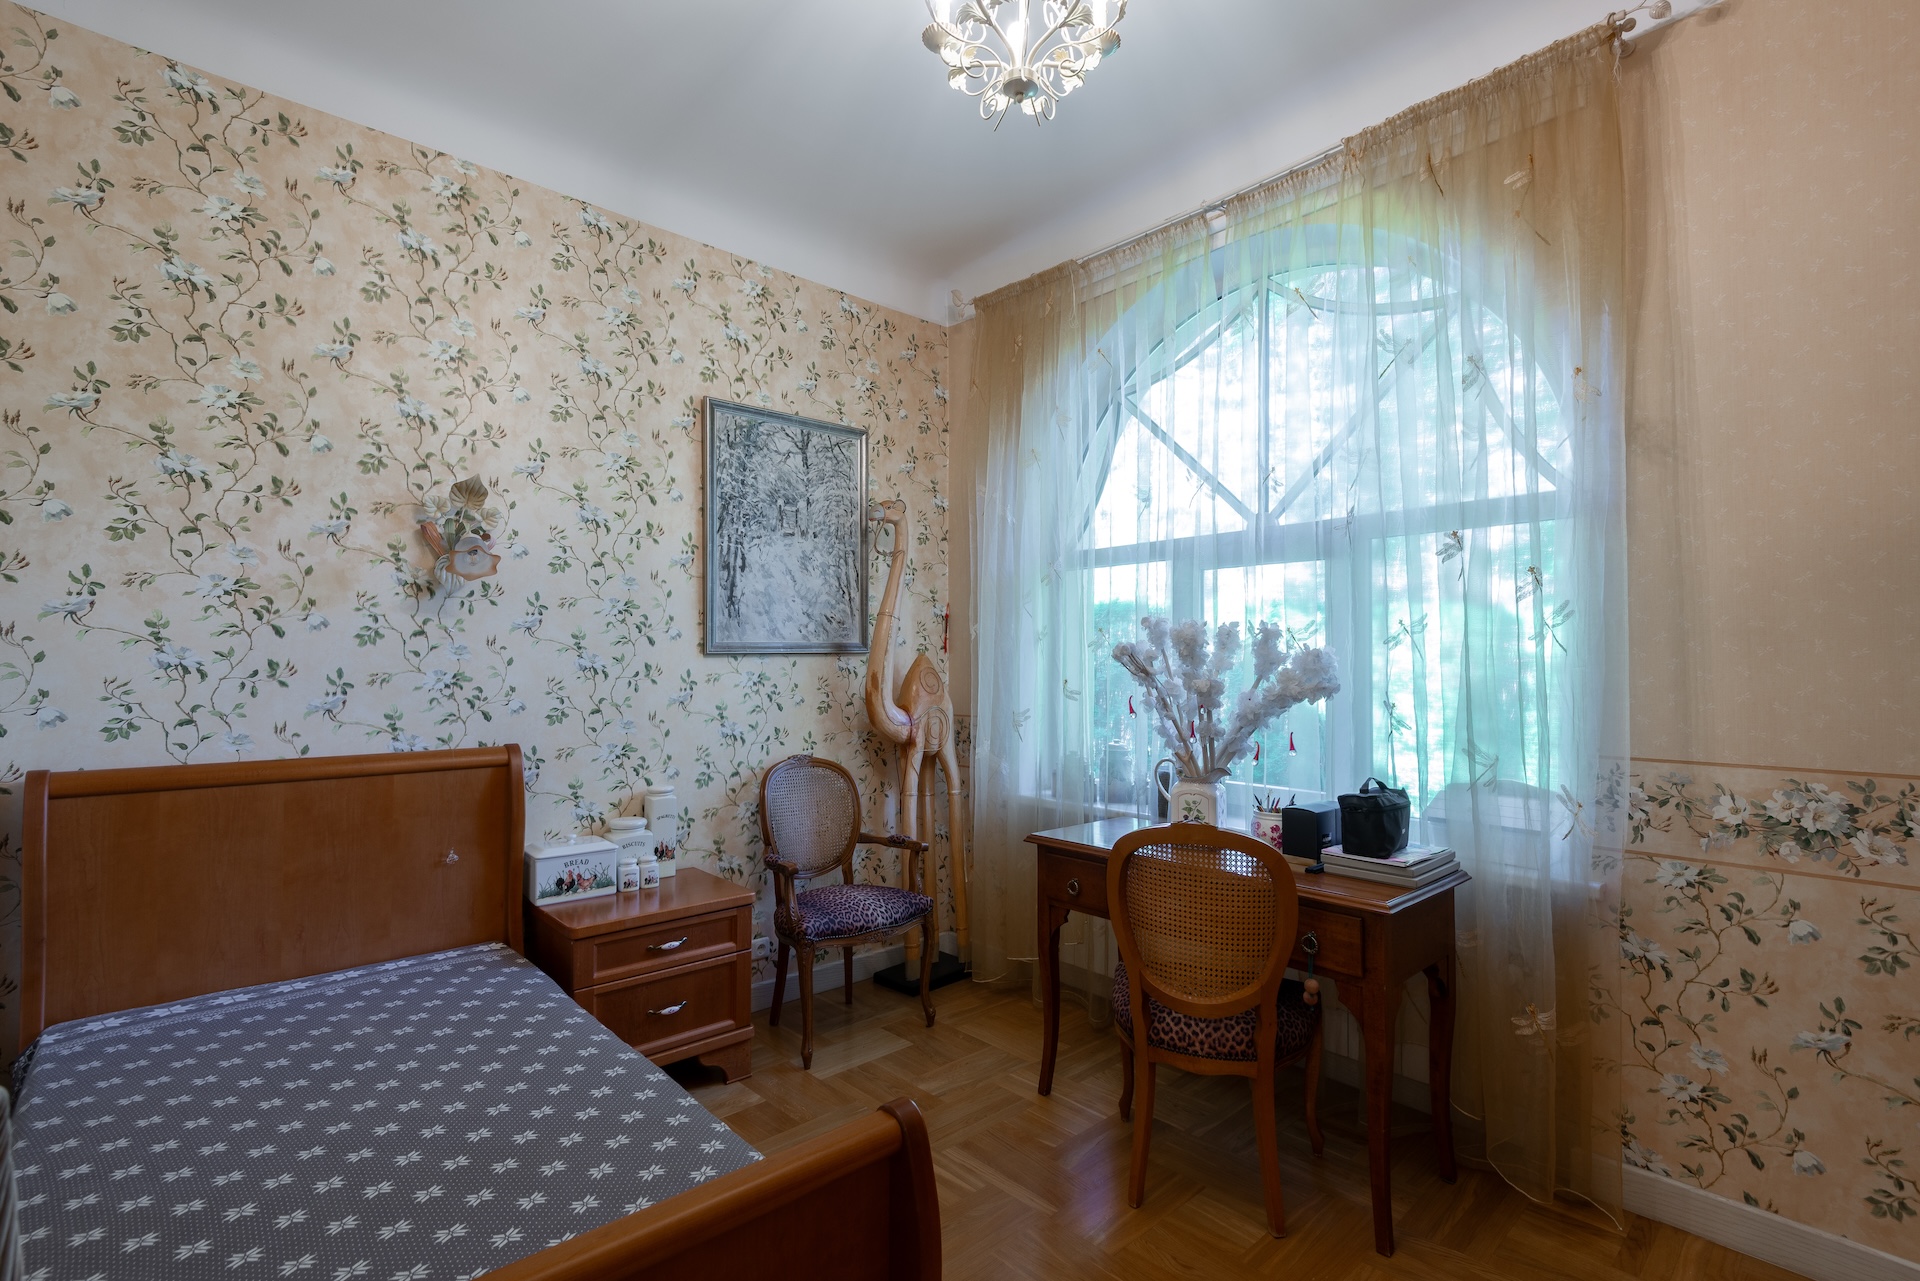
3 bedrooms, bathroom, walk-in wardrobe.
Additional information available upon request.
additional information
Floors
3
Land area
2 246,00 m2
House type
Private house
Material
Brick
Foundation
Ferroconcrete
contacts
If you want to learn more or apply for a description